Skip main navigation
Sold
  • Price Unknown

    5460 Northgate Xing, Lees Summit, MO 64064

    5beds
    4,766sqft
    Single Family Residence
    Built in 1999
    0.57 Acres Lot
    $764,500 Zestimate®
    $--/sqft
    $4,227 Estimated rent

    Home value

    $764,500

    $726,000 - $810,000

    $4,227/mo

    Zestimate® history
    Loading
    Loading...

    Owner options

    List your home for rent

    $4,227/mo

    Rent Zestimate®

    Find your next renter with Zillow Rental Manager. Plus, with online applications, you can quickly screen prospective tenants – for free.

    Learn more

    $4,227/mo

    Rent Zestimate®

    Refinance and save

    $215/mo

    Est. payment

    Refinancing to a lower rate could help reduce your monthly payments and save thousands over the life of the loan.

    See today's rates

    $215/mo

    Est. payment

    Explore your selling options

    Work with a Zillow partner agent

    Leverage their expertise and Zillow's premium Showcase listings to get your home seen by more buyers.

    Get started

    List with your own agent

    Get your home in front of millions of buyers by listing it on Zillow.

    Learn how to do it

    Sell it yourself

    Take full control of how buyers see your home on Zillow by listing For Sale by Owner (FSBO).

    List your home

    What's special

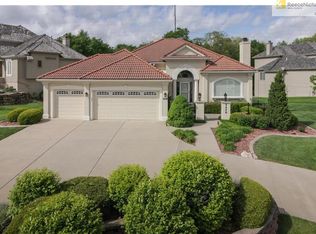
    Welcome to spacious elegance in this 4700+ sq. ft. home, thoughtfully updated for modern living. Freshly installed features include a new roof, windows, garage and exterior doors, guaranteeing both style and efficiency. Step onto the new deck and savor the serenity of your private, wooded backyard oasis. This residence offers five generously-sized bedrooms and 4.5 baths, with the convenience of the primary suite and laundry located on the main floor. Culinary enthusiasts will delight in the eat-in kitchen, boasting new quartz and granite countertops that also grace the bathrooms. The expansive primary bathroom is a retreat in itself, featuring two vanities, a soaking tub, and a walk-in closet, all complemented by new hardwood, tile, and carpet throughout. Additional living space unfolds in the walk-out basement, complete with a bedroom, bathroom, and kitchenette - ideal for guests or multi-generational living. A three-car garage completes this home's appeal, making it a must-see for those seeking comfort, class, and craftsmanship. Owner Agent

    Zillow last checked:

    Listing updated:

    Listing Provided by:

    Thrive RealEstate KC Team 913-825-7720,

    KW KANSAS CITY METRO,

    Peter Casey 417-599-1709,

    KW KANSAS CITY METRO

    Bought with:

    Kimberly Flanner, 2019001180

    ReeceNichols - Lees Summit

    Source: Heartland MLS as distributed by MLS GRID,MLS#: 2460480MLS Logo

    Facts & features

    Interior

    Bedrooms & bathrooms
    • Bedrooms: 5
    • Bathrooms: 5
    • Full bathrooms: 4
    • 1/2 bathrooms: 1
    Primary bedroom
    • Level: First
    Bedroom 2
    • Features: Carpet
    • Level: Second
    • Area: 180 Square Feet
    • Dimensions: 15 x 12
    Bedroom 3
    • Features: Carpet
    • Level: Second
    • Area: 144 Square Feet
    • Dimensions: 12 x 12
    Bedroom 4
    • Features: Carpet
    • Level: Second
    • Area: 192 Square Feet
    • Dimensions: 16 x 12
    Bedroom 5
    • Level: Basement
    Dining room
    • Level: First
    • Area: 168 Square Feet
    • Dimensions: 14 x 12
    Great room
    • Level: First
    Half bath
    • Level: First
    Hearth room
    • Level: First
    • Area: 414 Square Feet
    • Dimensions: 23 x 18
    Kitchen
    • Level: First
    • Area: 240 Square Feet
    • Dimensions: 15 x 16
    Heating
    • Forced Air
    Cooling
    • Electric
    Appliances
    • Included: Cooktop, Dishwasher, Disposal, Down Draft, Dryer, Microwave, Refrigerator, Built-In Electric Oven, Stainless Steel Appliance(s), Washer
    • Laundry: Laundry Room, Off The Kitchen
    Features
    • Ceiling Fan(s), Kitchen Island, Pantry, Smart Thermostat, Vaulted Ceiling(s), Walk-In Closet(s)
    • Flooring: Carpet, Tile, Wood
    • Windows: Thermal Windows
    • Basement: Basement BR,Finished,Full,Walk-Out Access
    • Number of fireplaces: 2
    • Fireplace features: Gas, Great Room, Hearth Room, Wood Burning
    Interior area
    • Total structure area: 4,766
    • Total interior livable area: 4,766 sqft
    • Finished area above ground: 3,566
    • Finished area below ground: 1,200

    Property

    Parking
    • Total spaces: 3
    • Parking features: Attached, Garage Faces Front
    • Attached garage spaces: 3
    Features
    • Patio & porch: Deck, Patio
    • Fencing: Metal
    Lot
    • Size: 0.57 Acres
    • Dimensions: 74 x 251 x 156 x 202
    • Features: City Lot
    Details
    • Parcel number: 43220014200000000

    Construction

    Type & style
    • Home type: SingleFamily
    • Architectural style: Traditional
    • Property subtype: Single Family Residence
    Materials
    • Stone Veneer, Stucco & Frame
    • Roof: Composition
    Condition
    • Year built: 1999

    Utilities & green energy

    • Sewer: Public Sewer
    • Water: Public

    Community & neighborhood

    Security
    • Security features: Smart Door Lock, Smoke Detector(s)
    Location
    • Region: Lees Summit
    • Subdivision: Lakewood

    HOA & financial

    HOA
    • Has HOA: Yes
    • HOA fee: $215 monthly
    • Amenities included: Pickleball Court(s), Play Area, Pool, Tennis Court(s)
    • Services included: All Amenities
    • Association name: Lakewood property owners association

    Other

    Other facts
    • Listing terms: Cash,Conventional
    • Ownership: Private
    • Road surface type: Paved

    Price history

    DateEventPrice
    12/18/2023Sold--
    Source: Heartland MLS as distributed by MLS GRID #2460480 Report a problem
    11/15/2023Pending sale$700,000$147/sqft
    Source: Heartland MLS as distributed by MLS GRID #2460480 Report a problem
    11/9/2023Listed for sale$700,000+154.5%$147/sqft
    Source: Heartland MLS as distributed by MLS GRID #2460480 Report a problem
    6/27/2023Sold--
    Source: Heartland MLS as distributed by MLS GRID #2438477 Report a problem
    6/3/2023Pending sale$275,000$58/sqft
    Source: Heartland MLS as distributed by MLS GRID #2438477 Report a problem

    Public tax history

    Tax history is unavailable.

    Neighborhood: 64064

    Nearby schools

    GreatSchools rating
    Schools provided by the listing agent
    • Elementary: Chapel Lakes
    • Middle: Delta Woods
    • High: Blue Springs South

    Source: Heartland MLS as distributed by MLS GRID. This data may not be complete. We recommend contacting the local school district to confirm school assignments for this home.

    Get a cash offer in 3 minutes
    Find out how much your home could sell for in as little as 3 minutes with a no-obligation cash offer.
    Estimated market value
    $764,500
    Get a cash offer in 3 minutes
    Find out how much your home could sell for in as little as 3 minutes with a no-obligation cash offer.
    Estimated market value
    $764,500