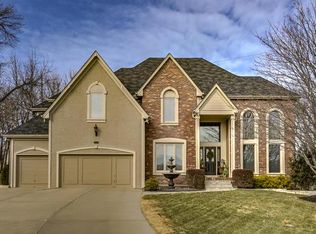
Welcome to your private cul-de-sac oasis in the sought-after Lakewood neighborhood! This stunning home offers everything you could dream of for recreation, exercise, and entertainment. Enjoy the in-ground chloride swimming pool—complete with a fun slide—perfectly situated on an oversized lot that backs to serene green space. A half-court basketball area sits at the rear left of the home, while the finished basement features a bar area—ideal for hosting and relaxation.
Inside, you'll find a breathtaking kitchen with stainless steel appliances, granite counters, and plenty of space to entertain. The large dining area provides ample room for gatherings, while soaring ceilings add to the home's spacious and inviting feel.
Step outside to the dark patio and deck area, offering the perfect setting for outdoor dining, lounging, or enjoying the beautifully maintained, low-maintenance landscaping. The expansive backyard provides endless possibilities for fun and relaxation.
This exceptional home is move-in ready and waiting for you!
Sold
Zillow last checked:
Listing updated:
Bought with:
Aaron Potter, 2017007950
EXP Realty LLC
Source: Heartland MLS as distributed by MLS GRID,MLS#: 2539117
Price history
| Date | Event | Price |
|---|---|---|
| 7/2/2025 | Sold | -- |
Source:  Heartland MLS as distributed by MLS GRID #2539117 Report a problem Heartland MLS as distributed by MLS GRID #2539117 Report a problem | ||
| 6/16/2025 | Pending sale | $765,000$186/sqft |
Source: Heartland MLS as distributed by MLS GRID #2539117 Report a problem | ||
| 5/23/2025 | Contingent | $765,000$186/sqft |
Source: Heartland MLS as distributed by MLS GRID #2539117 Report a problem | ||
| 5/15/2025 | Price change | $765,000-3%$186/sqft |
Source: Heartland MLS as distributed by MLS GRID #2539117 Report a problem | ||
| 4/24/2025 | Price change | $789,000-3.2%$191/sqft |
Source: Heartland MLS as distributed by MLS GRID #2539117 Report a problem | ||
| 3/29/2025 | Price change | $815,000-2.4%$198/sqft |
Source: Heartland MLS as distributed by MLS GRID #2539117 Report a problem | ||
| 3/26/2025 | Listed for sale | $835,000+49.1%$203/sqft |
Source: Owner Report a problem | ||
| 3/24/2021 | Sold | -- |
Source: Heartland MLS as distributed by MLS GRID #2254087 Report a problem | ||
| 2/12/2021 | Pending sale | $560,000$136/sqft |
Source: ReeceNichols-KCN #2254087 Report a problem | ||
| 1/8/2021 | Price change | $560,000-2.6%$136/sqft |
Source: ReeceNichols-KCN #2254087 Report a problem | ||
| 11/26/2020 | Listed for sale | $575,000+25.3%$139/sqft |
Source: ReeceNichols-KCN #2254087 Report a problem | ||
| 9/7/2018 | Sold | -- |
Source: Heartland MLS as distributed by MLS GRID #45001_2051533 Report a problem | ||
| 7/12/2018 | Listed for sale | $459,000$111/sqft |
Source: Realty Executives of KC #2051533 Report a problem | ||
| 6/22/2018 | Pending sale | $459,000$111/sqft |
Source: Realty Executives of KC #2051533 Report a problem | ||
| 6/17/2018 | Price change | $459,000-3.4%$111/sqft |
Source: Realty Executives of KC #2051533 Report a problem | ||
| 5/10/2018 | Price change | $475,000-3%$115/sqft |
Source: Realty Executives of KC #2051533 Report a problem | ||
| 4/6/2018 | Listed for sale | $489,900$119/sqft |
Source: Realty Executives of KC #2051533 Report a problem | ||
| 1/5/2018 | Listing removed | $489,900$119/sqft |
Source: Realty Executives of KC #2051533 Report a problem | ||
| 10/16/2017 | Price change | $489,900-2%$119/sqft |
Source: Realty Executives of KC #2051533 Report a problem | ||
| 7/26/2017 | Price change | $499,900+2%$121/sqft |
Source: Realty Executives of KC #2051533 Report a problem | ||
| 6/13/2017 | Listed for sale | $489,900$119/sqft |
Source: Realty Executives of KC #2051533 Report a problem | ||
Nearby homes
- $581,7006 bd4 ba2.6k sqft5452 NE Northgate Cir, Lees Summit, MO 64064Off Market
- $645,2004 bd4 ba3.4k sqft5444 NE Northgate Cir, Lees Summit, MO 64064Off Market
- $584,5004 bd5 ba3.7k sqft305 NE Oaks Ridge Dr, Lees Summit, MO 64064Off Market
- $495,1004 bd3 ba2.7k sqft301 NE Oaks Ridge Dr, Lees Summit, MO 64064Off Market
Get a cash offer in 3 minutes
Find out how much your home could sell for in as little as 3 minutes with a no-obligation cash offer.
Estimated market value
$745,500
