Welcome home to this stunning reverse 1.5 story built by Gale Homes, where thoughtful design meets everyday luxury. Step inside to an open floor plan bathed in natural light, framed by soaring high ceilings and finished with timeless, quality touches throughout. The main level offers effortless single-story living with a luxurious owner's suite and spa-like bath, plus a second bedroom and full bath, perfect for guests or a home office. Entertain in style with not one but two incredible outdoor living spaces: a covered lanai complete with a cozy fireplace, and a stamped concrete patio including a fire pit and a hot tub, ideal for cool evenings and warm gatherings alike. Downstairs, the fully finished lower level expands your living space with a stylish wet bar, spacious family room, two additional bedrooms sharing a convenient Jack & Jill bath, and a huge bonus room ready to become your dream home theater, game room, or gym. Set in the highly desirable Winterset Valley community, this home checks every box: exceptional amenities, top-rated schools, and unbeatable access to everything you need. Better than new and move-in ready — this is the one you've been waiting for!
Active
$749,500
190 SW Roosevelt Rdg, Lees Summit, MO 64081
4beds
3,934sqft
Single Family Residence
Built in 2016
0.29 Acres Lot
$-- Zestimate®
$191/sqft
$85/mo HOA
What's special
- 32 days
- 508
- 28
Zillow last checked:
Listing updated:
Listed by:
Susie Gale 816-520-0409,
Worth Clark Realty,
Leslie Silveira 816-500-5087,
Worth Clark Realty
Source: Heartland MLS as distributed by MLS GRID,MLS#: 2637237
Facts & features
Interior
Bedrooms & bathrooms
- Bedrooms: 4
- Bathrooms: 3
- Full bathrooms: 3
Dining room
- Description: Kit/Dining Combo
Heating
- Natural Gas
Cooling
- Electric
Appliances
- Included: Dishwasher, Disposal, Exhaust Fan, Microwave, Built-In Oven, Stainless Steel Appliance(s)
- Laundry: Main Level
Features
- Ceiling Fan(s), Custom Cabinets, Kitchen Island, Pantry, Walk-In Closet(s), Wet Bar
- Flooring: Carpet, Tile, Wood
- Basement: Daylight,Egress Window(s),Finished
- Number of fireplaces: 2
- Fireplace features: Great Room, Outside
Interior area
- Total structure area: 3,934
- Total interior livable area: 3,934 sqft
- Finished area above ground: 2,159
- Finished area below ground: 1,775
Property
Parking
- Total spaces: 3
- Parking features: Attached, Garage Door Opener, Garage Faces Front
- Attached garage spaces: 3
Features
- Patio & porch: Patio, Screened
- Fencing: Metal
Lot
- Size: 0.29 Acres
- Features: Sprinkler-In Ground
Details
- Parcel number: 62330991200000000
Construction
Type & style
- Home type: SingleFamily
- Architectural style: Traditional
- Property subtype: Single Family Residence
Materials
- Stone Trim, Stucco & Frame
- Roof: Composition
Condition
- Year built: 2016
Details
- Builder name: Gale Homes
Utilities & green energy
- Sewer: Public Sewer
- Water: Public
Community & HOA
Community
- Subdivision: Winterset Valley
HOA
- Has HOA: Yes
- Amenities included: Clubhouse, Community Center, Pickleball Court(s), Play Area, Pool, Tennis Court(s), Trail(s)
- Services included: Curbside Recycle, Trash
- HOA fee: $1,025 annually
- HOA name: Winterset Community Association
Location
- Region: Lees Summit
Financial & listing details
- Price per square foot: $191/sqft
- Tax assessed value: $592,020
- Annual tax amount: $7,062
- Date on market: 9/10/2026
- Listing terms: Cash,Conventional,VA Loan
- Ownership: Private
Estimated market value
Not available
Estimated sales range
Not available
Not available
Price history
| Date | Event | Price |
|---|---|---|
| 9/20/2026 | Listed for sale | $749,500$191/sqft |
Source:  Heartland MLS as distributed by MLS GRID #2637237 Report a problem Heartland MLS as distributed by MLS GRID #2637237 Report a problem | ||
| 9/11/2026 | Pending sale | $749,500$191/sqft |
Source: Heartland MLS as distributed by MLS GRID #2637237 Report a problem | ||
| 9/10/2026 | Listed for sale | $749,500$191/sqft |
Source: Heartland MLS as distributed by MLS GRID #2637237 Report a problem | ||
| 7/28/2016 | Sold | -- |
Source: Heartland MLS as distributed by MLS GRID #1993574 Report a problem | ||
Public tax history
| Year | Property taxes | Tax assessment |
|---|---|---|
| 2025 | $8,178 +15.8% | $112,484 +15% |
| 2024 | $7,063 +0.7% | $97,812 |
| 2023 | $7,011 -6.9% | $97,812 +4.8% |
| 2022 | $7,531 -2% | $93,290 |
| 2021 | $7,687 +3.9% | $93,290 +4.9% |
| 2020 | $7,399 +2.8% | $88,917 |
| 2019 | $7,196 | $88,917 +1.4% |
| 2018 | $7,196 -8.2% | $87,666 |
| 2017 | $7,841 +394.4% | $87,666 +385.7% |
| 2016 | $1,586 | $18,050 |
Find assessor info on the county website
Monthly payment
Est. payment
Payment breakdown
Explore the cost of this home by adjusting the details. Changes won't be saved.Climate risks
Neighborhood: 64081
Nearby schools
Schools provided by the listing agent
- Elementary: Cedar Creek
- Middle: Pleasant Lea
- High: Lee's Summit
Source: Heartland MLS as distributed by MLS GRID. This data may not be complete. We recommend contacting the local school district to confirm school assignments for this home.

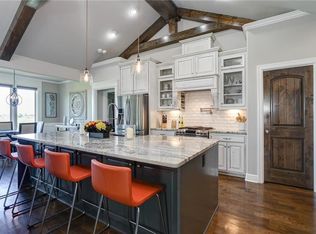
Similar homes
- $674,9504 bd4 ba2.7k sqft2929 SW Lewis Cir, Lees Summit, MO 64081For Sale
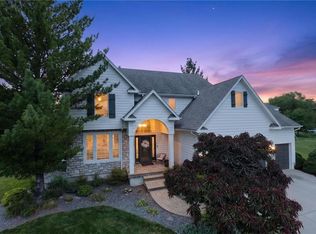 MLS ID #2646681, Lauren Bohning, Real Broker, LLC. Heartland MLS as distributed by MLS GRID
 - $700,0005 bd5 ba4.8k sqft2634 SW Wintervalley Dr, Lees Summit, MO 64081For Sale
 MLS ID #2641045, Bryan Huff, Keller Williams Realty Partners Inc.. Heartland MLS as distributed by MLS GRID
 - $559,0004 bd3 ba3.2k sqft829 SW Haverford Rd, Lees Summit, MO 64081For Sale
 MLS ID #2645728, Saundra Hendricks, RE/MAX Premier Properties. Heartland MLS as distributed by MLS GRID
 - $649,0005 bd5 ba4.8k sqft1019 Coachlight Ct, Lees Summit, MO 64081For Sale
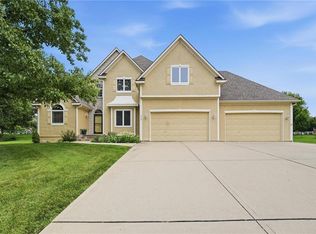 MLS ID #2628606, Debbie White, ReeceNichols - Lees Summit. Heartland MLS as distributed by MLS GRID
