
Stunning 4-bedroom, 3-bathroom home in the prestigious Lakewood community with a picturesque cove view from an amazing tiered deck featuring a charming gazebo. Watch the seasons unfold through stunning windows that flood the main floor with natural light, highlighting distinctive woodwork, built-in bookshelves, and elegant crown molding throughout.
The master suite on the main level offers a private sanctuary, while the kitchen features a see-through fireplace to the living room, vaulted ceilings, an island, and pantry. Upstairs, two bedrooms share a Jack-and-Jill bath plus a spacious loft perfect for relaxing or entertaining.
Recent major upgrades include a 3-year-old roof and 4-year-old HVAC system—providing immediate peace of mind. The Trex deck was installed in 2018 for low-maintenance outdoor enjoyment. A huge unfinished walk-out basement awaits your custom design.
Lakewood residents enjoy resort-style amenities, including 365+ acres of serene lakes with marina access, golf courses, 3 pools, tennis courts, walking trails, and a clubhouse. This is resort-style living at its finest.
Active
Price cut: $12K (7/12)
$698,000
4108 NE Courtney Dr, Lees Summit, MO 64064
4beds
3,155sqft
Single Family Residence
Built in 1990
0.26 Acres Lot
$-- Zestimate®
$221/sqft
$202/mo HOA
What's special
Charming gazeboAmazing tiered deckPicturesque cove viewElegant crown molding throughoutVaulted ceilingsBuilt-in bookshelvesDistinctive woodwork
- 33 days |
- 1,045 |
- 33 |
Zillow last checked:
Listing updated:
Listed by:
Mahnia Nematollahi Mahani 773-732-4419,
Platinum Realty LLC
Source: Heartland MLS as distributed by MLS GRID,MLS#: 2625093
Facts & features
Interior
Bedrooms & bathrooms
- Bedrooms: 4
- Bathrooms: 3
- Full bathrooms: 3
Primary bedroom
- Features: Carpet, Ceiling Fan(s)
- Level: First
- Dimensions: 18 x 15
Bedroom 2
- Features: Carpet, Ceiling Fan(s)
- Level: First
- Dimensions: 12 x 16
Bedroom 3
- Features: Carpet, Ceiling Fan(s), Walk-In Closet(s)
- Level: Second
- Dimensions: 20 x 12
Bedroom 4
- Features: Carpet, Ceiling Fan(s), Walk-In Closet(s)
- Level: Second
- Dimensions: 13 x 17
Primary bathroom
- Features: Ceramic Tiles, Double Vanity, Shower Only
- Level: First
- Dimensions: 9 x 16
Bathroom 1
- Features: Ceramic Tiles, Shower Only
- Level: First
- Dimensions: 6 x 8
Other
- Features: Ceramic Tiles, Shower Over Tub
- Level: Second
Breakfast room
- Features: Wood Floor
- Level: First
- Dimensions: 7 x 13
Dining room
- Features: Carpet
- Level: First
- Dimensions: 12 x 15
Great room
- Features: Carpet, Ceiling Fan(s), Fireplace
- Level: First
- Dimensions: 23 x 15
Hearth room
- Features: Fireplace, Wood Floor
- Level: First
- Dimensions: 11 x 13
Kitchen
- Features: Pantry, Wood Floor
- Level: First
- Dimensions: 11 x 14
Loft
- Features: Carpet
- Level: Second
- Dimensions: 13 x 14
Heating
- Forced Air
Cooling
- Attic Fan, Electric
Appliances
- Included: Cooktop, Dishwasher, Disposal, Dryer, Freezer, Exhaust Fan, Microwave, Refrigerator, Washer
- Laundry: Main Level, Off The Kitchen
Features
- Ceiling Fan(s), Kitchen Island, Pantry, Vaulted Ceiling(s), Walk-In Closet(s)
- Flooring: Carpet, Wood
- Doors: Storm Door(s)
- Windows: Wood Frames
- Basement: Full,Walk-Out Access
- Number of fireplaces: 1
- Fireplace features: Gas Starter, Great Room, Hearth Room, Wood Burning
Interior area
- Total structure area: 3,155
- Total interior livable area: 3,155 sqft
- Finished area above ground: 3,155
Video & virtual tour
Property
Parking
- Total spaces: 2
- Parking features: Attached, Garage Faces Front
- Attached garage spaces: 2
Features
- Patio & porch: Deck
- Spa features: Bath
- Waterfront features: Pond
Lot
- Size: 0.26 Acres
- Features: City Lot
Details
- Parcel number: 43530091300000000
- Special conditions: Owner Agent
- Other equipment: Back Flow Device
Construction
Type & style
- Home type: SingleFamily
- Architectural style: Traditional
- Property subtype: Single Family Residence
Materials
- Frame, Stone Trim, Stucco
- Roof: Shingle
Condition
- Year built: 1990
Utilities & green energy
- Sewer: Public Sewer
- Water: Public
Community & HOA
Community
- Security: Smoke Detector(s)
- Subdivision: Lakewood
HOA
- Has HOA: Yes
- Amenities included: Boat Dock, Clubhouse, Community Center, Golf Course, Party Room, Play Area, Pool, Tennis Court(s), Trail(s)
- Services included: Snow Removal, Street
- HOA fee: $202 monthly
- HOA name: Lakewood Property Owners Association
Location
- Region: Lees Summit
Financial & listing details
- Price per square foot: $221/sqft
- Tax assessed value: $514,450
- Annual tax amount: $7,529
- Date on market: 6/19/2026
- Listing terms: Cash,Conventional,FHA,VA Loan
- Ownership: Private
- Road surface type: Paved
Estimated market value
Not available
Estimated sales range
Not available
Not available
Price history
| Date | Event | Price |
|---|---|---|
| 7/12/2026 | Price change | $698,000-1.7%$221/sqft |
Source:  Heartland MLS as distributed by MLS GRID #2625093 Report a problem Heartland MLS as distributed by MLS GRID #2625093 Report a problem | ||
| 6/19/2026 | Listed for sale | $710,000+35.2%$225/sqft |
Source: Heartland MLS as distributed by MLS GRID #2625093 Report a problem | ||
| 8/26/2024 | Sold | -- |
Source: Heartland MLS as distributed by MLS GRID #2495761 Report a problem | ||
| 8/17/2024 | Pending sale | $525,000$166/sqft |
Source: Heartland MLS as distributed by MLS GRID #2495761 Report a problem | ||
| 8/4/2024 | Price change | $525,000-4.5%$166/sqft |
Source: Heartland MLS as distributed by MLS GRID #2495761 Report a problem | ||
| 7/18/2024 | Listed for sale | $550,000+83.9%$174/sqft |
Source: Heartland MLS as distributed by MLS GRID #2495761 Report a problem | ||
| 3/24/2011 | Listing removed | $299,000$95/sqft |
Source: Visual Tour #1662656 Report a problem | ||
| 1/29/2011 | Listed for sale | $299,000+1.4%$95/sqft |
Source: Visual Tour #1662656 Report a problem | ||
| 12/14/2010 | Sold | -- |
Source: Agent Provided Report a problem | ||
| 11/4/2010 | Price change | $295,000-1.3%$94/sqft |
Source: Reece and Nichols Realtors #1662656 Report a problem | ||
| 7/22/2010 | Pending sale | $299,000$95/sqft |
Source: Reece and Nichols Realtors #1662656 Report a problem | ||
| 7/4/2010 | Price change | $299,000-2%$95/sqft |
Source: Reece and Nichols Realtors #1662656 Report a problem | ||
| 5/16/2010 | Price change | $305,000-6.2%$97/sqft |
Source: Reece and Nichols Realtors #1662656 Report a problem | ||
| 3/23/2010 | Listed for sale | $325,000-4.4%$103/sqft |
Source: Reece and Nichols Realtors #1662656 Report a problem | ||
| 3/14/2009 | Listing removed | $339,900$108/sqft |
Source: SecondSpace #20737341 Report a problem | ||
| 12/13/2008 | Listed for sale | $339,900-6.1%$108/sqft |
Source: SecondSpace #20737341 Report a problem | ||
| 5/19/2008 | Listing removed | $362,000$115/sqft |
Source: Homes & Land #1445703 Report a problem | ||
| 4/27/2008 | Price change | $362,000-2.1%$115/sqft |
Source: Homes & Land #1445703 Report a problem | ||
| 4/6/2008 | Listed for sale | $369,900$117/sqft |
Source: Homes & Land #1445703 Report a problem | ||
Public tax history
| Year | Property taxes | Tax assessment |
|---|---|---|
| 2025 | $7,526 +5.6% | $97,745 +5% |
| 2024 | $7,130 +1.8% | $93,100 |
| 2023 | $7,002 +11.6% | $93,100 +26% |
| 2022 | $6,277 +0.1% | $73,910 |
| 2021 | $6,271 +5.8% | $73,910 +7% |
| 2020 | $5,928 +3.2% | $69,101 |
| 2019 | $5,746 | $69,101 +14.9% |
| 2018 | $5,746 +8.7% | $60,139 |
| 2017 | $5,287 +16.8% | $60,139 +13.4% |
| 2016 | $4,525 +12.2% | $53,029 +13% |
| 2014 | $4,034 +0% | $46,927 |
| 2013 | $4,033 +0.3% | $46,927 |
| 2012 | $4,019 -0.1% | $46,927 |
| 2011 | $4,025 +2.8% | $46,927 |
| 2010 | $3,913 -5.9% | $46,927 |
| 2009 | $4,158 +1.8% | $46,927 -6% |
| 2008 | $4,082 -0.6% | $49,922 |
| 2007 | $4,107 +0% | $49,922 |
| 2006 | $4,105 -0.9% | $49,922 |
| 2005 | $4,141 +0% | $49,922 |
| 2004 | $4,141 +15.2% | $49,922 |
| 2003 | $3,595 +0.7% | $49,922 +6% |
| 2002 | $3,571 +0.1% | $47,096 |
| 2001 | $3,567 | $47,096 |
Find assessor info on the county website
Monthly payment
Est. payment
Payment breakdown
Explore the cost of this home by adjusting the details. Changes won't be saved.Climate risks
Neighborhood: 64064
Nearby schools
GreatSchools rating
- 8/10Chapel Lakes Elementary SchoolGrades: K-5Distance: 0.6 mi
- 7/10Delta Woods Middle SchoolGrades: 6-8Distance: 0.6 mi
- 8/10Blue Springs South High SchoolGrades: 9-12Distance: 6.1 mi
Schools provided by the listing agent
- Elementary: Chapel Lakes
- Middle: Delta Woods
- High: Blue Springs South
Source: Heartland MLS as distributed by MLS GRID. This data may not be complete. We recommend contacting the local school district to confirm school assignments for this home.
- $490,5004 bd2 ba2.6k sqft4104 NE Courtney Dr, Lees Summit, MO 64064Off Market
- $615,0003 bd2 ba2.4k sqft4112 NE Courtney Dr, Lees Summit, MO 64064Off Market
- $505,7004 bd3 ba2.6k sqft4100 NE Courtney Dr, Lees Summit, MO 64064Off Market
- $639,9005 bd5 ba3.1k sqft4116 NE Courtney Dr, Lees Summit, MO 64064Off Market
- $473,7004 bd3 ba2.9k sqft4109 NE Courtney Dr, Lees Summit, MO 64064Off Market
- $541,4004 bd4 ba3.3k sqft4105 NE Courtney Dr, Lees Summit, MO 64064Off Market
- $397,9003 bd2 ba1.8k sqft4113 NE Courtney Dr, Lees Summit, MO 64064Off Market
- $502,3004 bd2 ba2.9k sqft452 NE Brockton Dr, Lees Summit, MO 64064Off Market
A local agent can set up tours, give advice and negotiate with sellers.
A local lender can help you make sure your offer is ready when you are.
Similar homes
- $570,0003 bd5 ba3k sqft4142 NE Hampstead Dr, Lees Summit, MO 64064For Sale
 MLS ID #2622091, Tricia Vulje, ReeceNichols-KCN. Heartland MLS as distributed by MLS GRID
 - $569,9004 bd4 ba3.5k sqft201 NE Shoreview Dr, Lees Summit, MO 64064For Sale
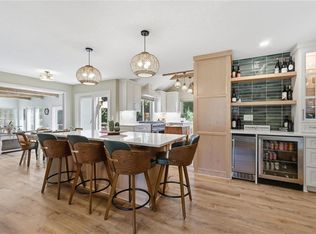 MLS ID #2630047, Jessica Pierce, Platinum Realty LLC. Heartland MLS as distributed by MLS GRID
 - $577,9994 bd4 ba3.7k sqft4212 NE Suwannee Dr, Lees Summit, MO 64064For Sale
 MLS ID #2624038, Jenny Cramer, Keller Williams Platinum Prtnr. Heartland MLS as distributed by MLS GRID
 - $724,9503 bd4 ba3.9k sqft1616 NE Daltons Ridge Dr, Lees Summit, MO 64064For Sale
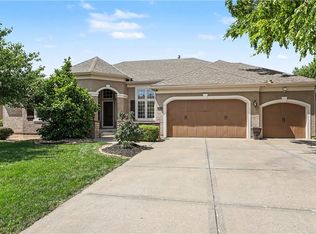 MLS ID #2628179, Brooke Miller, ReeceNichols - Country Club Plaza. Heartland MLS as distributed by MLS GRID
 - $589,9004 bd5 ba4.5k sqft212 NE Hidden Ridge Ln, Lees Summit, MO 64064For SaleMLS ID #2624047, Julie Henke, ReeceNichols - Lees Summit. Heartland MLS as distributed by MLS GRID
- $547,0004 bd4 ba3.4k sqft249 NE Misty Meadow Dr, Lees Summit, MO 64064For SaleMLS ID #2618176, Anita Cordell, Real Broker, LLC. Heartland MLS as distributed by MLS GRID
- $745,0004 bd4 ba3.1k sqft1629 SW Hedgewood Ln, Lees Summit, MO 64081For SaleMLS ID #2631771, Pete Lahner, 360 Realty. Heartland MLS as distributed by MLS GRID
- $675,0004 bd4 ba3k sqft2400 SW Winteroak Ct, Lees Summit, MO 64081For SaleMLS ID #2629895, Christina Staab, 1st Class Real Estate Summit. Heartland MLS as distributed by MLS GRID
- $649,9005 bd5 ba3.6k sqft104 SW Shores Dr, Blue Springs, MO 64064For SaleMLS ID #2627932, Ask Cathy Team, Keller Williams Platinum Prtnr. Heartland MLS as distributed by MLS GRID
- $795,0004 bd4 ba3.1k sqft1090 NE Blackwell Rd, Lees Summit, MO 64086For SaleMLS ID #2627308, Mary Hayden, ReeceNichols - Lees Summit. Heartland MLS as distributed by MLS GRID
- $685,0005 bd6 ba3.9k sqft2907 NE Viewpark Pl, Lees Summit, MO 64086For SaleMLS ID #2627321, Sharon Graham, Platinum Realty LLC. Heartland MLS as distributed by MLS GRID
- $575,0004 bd4 ba3.6k sqft2401 SW Whispering Creek Ct, Blue Springs, MO 64015For SaleMLS ID #2623912, Ask Cathy Team, Keller Williams Platinum Prtnr. Heartland MLS as distributed by MLS GRID
- $685,0003 bd5 ba3.1k sqft12905 Quail Rdg, Lees Summit, MO 64086For SaleMLS ID #2620377, Chelsey Kessler, KC Vintage Realty LLC. Heartland MLS as distributed by MLS GRID
- $750,0004 bd3 ba2.6k sqft10505 Belinder Rd, Leawood, KS 66206For SaleMLS ID #2632042, Ted Frerking, Keller Williams Platinum Prtnr. Heartland MLS as distributed by MLS GRID
- $450,0003 bd4 ba2k sqft8921 Boten Rd, Lees Summit, MO 64064For SaleMLS ID #2627120, Shelly Mowry, Worth Clark Realty. Heartland MLS as distributed by MLS GRID
- $745,0004 bd3 ba4.2k sqft129 NW Morton Dr, Lees Summit, MO 64081For SaleMLS ID #2584281, Mary Drake, RE/MAX Heritage. Heartland MLS as distributed by MLS GRID
- $650,0003 bd3 ba4.2k sqft4203 SE Willow Ridge Ct, Blue Springs, MO 64014For SaleMLS ID #2597333, Holly Dillon Mittie, ReeceNichols - Lees Summit. Heartland MLS as distributed by MLS GRID
- $498,0004 bd5 ba3.5k sqft7206 Larson Ave, Kansas City, MO 64133For SaleMLS ID #2613839, Blake Brody, Keller Williams Realty Partners Inc.. Heartland MLS as distributed by MLS GRID
- $689,9005 bd6 ba4.6k sqft25103 E Haines Rd, Greenwood, MO 64034For SaleMLS ID #2617826, SNP REAL ESTATE GROUP, Keller Williams Southland. Heartland MLS as distributed by MLS GRID
- $430,0002 bd2 ba1.6k sqft4237 NE Park Springs Dr, Lees Summit, MO 64064For SaleMLS ID #2616678, Hendrix Group, Real Broker, LLC. Heartland MLS as distributed by MLS GRID
