Welcome to this Luxury Estate Living on 3 Pristine Acres.
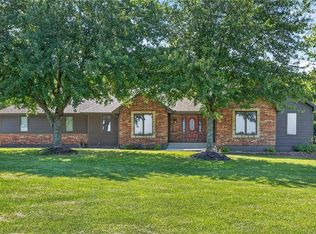
Take a look at this Extraordinary All-Brick Estate where Timeless Craftsmanship meets Peaceful Country Luxury. Perfectly Positioned on 3 Beautifully Manicured Acres with No Gravel Roads, this One-Owner Custom Home offers Privacy, Elegance, Exceptional Convenience and Built-In Efficiency!
Designed for Both Everyday Comfort and Unforgettable Entertaining, this Residence features 4 Spacious Bedrooms, 3.5 Baths, an Oversized Eat-In Chef's Kitchen, an Estate Sized Great Room, a Formal Dining Room, and an Elegant Formal Living Room that easily Transforms into a Sophisticated Home Office. The Expansive Family Room Flows Effortlessly into a Spectacular Recreation and Bar Area, creating the Ultimate Setting for Hosting Family and Friends.
Step outside to a Screened Porch overlooking the Picturesque Grounds, where you can enjoy Quiet Mornings and Relaxing Evenings Surrounded by Nature.
Car Enthusiasts, Hobbyists, and Collectors will appreciate the impressive 6-car Garage (3 Attached, 3 Detached) which includes a Detached Workshop Complete with Concrete Floors and Electricity—ideal for Projects, Equipment, or Additional Storage.
Built with Efficiency and Comfort in mind, the Home Features Geothermal Ground Source Heating and Cooling, Zoned Climate Control, and Abundant Storage Throughout.
This remarkable Estate truly offers the best of both worlds: Luxurious Living, Unmatched Functionality, and a Serene Setting just minutes from city conveniences. A Rare Opportunity for the Discerning Buyer Seeking Space, Quality, and an Exceptional Efficiency.
Active
Price cut: $10K (7/18)
$990,000
19104 Autumn Ln, Pleasant Hill, MO 64080
4beds
4,187sqft
:
Get pre-qualified$6,567/mo
Single Family Residence
Built in 2002
3 Acres Lot
$-- Zestimate®
$236/sqft
$-- HOA
What's special
All-brick estateAbundant storage throughoutEstate sized great roomSophisticated home officeFormal dining roomExpansive family roomZoned climate control
- 127 days |
- 782 |
- 20 |
Zillow last checked:
Listing updated:
Listed by:
Kara Knisely 913-940-1142,
Platinum Realty LLC,
Travis Knisely 913-940-1189,
Platinum Realty LLC
Source: Heartland MLS as distributed by MLS GRID,MLS#: 2605000
Facts & features
Interior
Bedrooms & bathrooms
- Bedrooms: 4
- Bathrooms: 4
- Full bathrooms: 3
- 1/2 bathrooms: 1
Primary bedroom
- Features: Carpet, Ceiling Fan(s), Walk-In Closet(s)
- Level: First
Bedroom 2
- Features: Carpet, Ceiling Fan(s)
- Level: First
Bedroom 3
- Features: Carpet, Ceiling Fan(s)
- Level: Basement
Bedroom 4
- Features: Carpet, Ceiling Fan(s)
- Level: Basement
Primary bathroom
- Features: Built-in Features, Double Vanity, Separate Shower And Tub
- Level: First
Bathroom 2
- Features: Shower Only
- Level: First
Bathroom 3
- Features: Shower Only
- Level: Basement
Dining room
- Features: Carpet
- Level: First
Great room
- Features: Carpet, Ceiling Fan(s), Fireplace
- Level: First
Half bath
- Level: First
Kitchen
- Features: Ceramic Tiles, Granite Counters, Kitchen Island, Pantry
- Level: First
Laundry
- Level: First
Living room
- Features: Carpet
- Level: First
Recreation room
- Features: Carpet, Ceiling Fan(s), Fireplace, Wet Bar
- Level: Basement
Heating
- Heat Pump, Zoned
Cooling
- Electric, Zoned
Appliances
- Included: Cooktop, Dishwasher, Disposal, Double Oven, Dryer, Freezer, Exhaust Fan, Refrigerator, Washer
- Laundry: Bedroom Level, Main Level
Features
- Ceiling Fan(s), Pantry, Walk-In Closet(s)
- Flooring: Carpet, Tile
- Doors: Storm Door(s)
- Basement: Basement BR,Finished,Full
- Number of fireplaces: 2
- Fireplace features: Gas, Great Room, Recreation Room
Interior area
- Total structure area: 4,187
- Total interior livable area: 4,187 sqft
- Finished area above ground: 2,287
- Finished area below ground: 1,900
Video & virtual tour
Property
Parking
- Total spaces: 6
- Parking features: Attached, Detached, Garage Faces Front
- Attached garage spaces: 6
Features
- Patio & porch: Screened
- Spa features: Bath
Lot
- Size: 3 Acres
- Features: Acreage, Estate Lot
Details
- Additional structures: Outbuilding
- Parcel number: 0166602
- Special conditions: As Is
Construction
Type & style
- Home type: SingleFamily
- Architectural style: Traditional
- Property subtype: Single Family Residence
Materials
- Brick
- Roof: Composition
Condition
- Year built: 2002
Utilities & green energy
- Sewer: Septic Tank
- Water: Public
Community & HOA
Community
- Security: Security System
- Subdivision: Autumn Place
HOA
- Has HOA: No
Location
- Region: Pleasant Hill
Financial & listing details
- Price per square foot: $236/sqft
- Tax assessed value: $435,790
- Annual tax amount: $5,345
- Date on market: 3/20/2026
- Listing terms: Cash,Conventional,VA Loan
- Exclusions: Selling As-Is
- Ownership: Estate/Trust
- Road surface type: Paved
Estimated market value
Not available
Estimated sales range
Not available
Not available
Price history
| Date | Event | Price |
|---|---|---|
| 7/18/2026 | Price change | $990,000-1%$236/sqft |
Source:  Heartland MLS as distributed by MLS GRID #2605000 Report a problem Heartland MLS as distributed by MLS GRID #2605000 Report a problem | ||
| 6/19/2026 | Price change | $999,999-2.4%$239/sqft |
Source: Heartland MLS as distributed by MLS GRID #2605000 Report a problem | ||
| 4/30/2026 | Price change | $1,025,000-2.4%$245/sqft |
Source: Heartland MLS as distributed by MLS GRID #2605000 Report a problem | ||
| 3/20/2026 | Listed for sale | $1,050,000$251/sqft |
Source: Heartland MLS as distributed by MLS GRID #2605000 Report a problem | ||
Public tax history
| Year | Property taxes | Tax assessment |
|---|---|---|
| 2025 | $5,342 +12.4% | $82,810 +13% |
| 2024 | $4,752 +0.1% | $73,270 |
| 2023 | $4,745 +13.9% | $73,270 +14.4% |
| 2022 | $4,165 +1.6% | $64,040 |
| 2021 | $4,098 | $64,040 +3.1% |
| 2020 | -- | $62,130 |
| 2019 | -- | $62,130 +10.1% |
| 2018 | $3,618 | $56,410 |
| 2017 | $3,618 +5.2% | $56,410 +5.2% |
| 2016 | $3,439 | $53,640 |
| 2015 | $3,439 -0.1% | $53,640 |
| 2014 | $3,443 | $53,640 |
| 2013 | $3,443 | $53,640 -2.9% |
| 2011 | -- | $55,230 |
| 2010 | -- | $55,230 |
| 2009 | -- | $55,230 |
Find assessor info on the county website
Monthly payment
Est. payment
Payment breakdown
Explore the cost of this home by adjusting the details. Changes won't be saved.Climate risks
Neighborhood: 64080
Nearby schools
GreatSchools rating
- 7/10Pleasant Hill Elementary SchoolGrades: 3-4Distance: 5.9 mi
- 6/10Pleasant Hill Middle SchoolGrades: 7-8Distance: 6.3 mi
- 7/10Pleasant Hill High SchoolGrades: 9-12Distance: 6.4 mi
Schools provided by the listing agent
- Elementary: Pleasant Hill
- Middle: Pleasant Hill
- High: Pleasant Hill
Source: Heartland MLS as distributed by MLS GRID. This data may not be complete. We recommend contacting the local school district to confirm school assignments for this home.
- $--5 bd6 ba4.7k sqft19108 Autumn Ln, Pleasant Hill, MO 64080Sold

- $672,0003 bd1 ba2.5k sqft19100 Autumn Ln, Pleasant Hill, MO 64080Off Market
- $495,8003 bd0 ba1.9k sqft19105 Autumn Ln, Pleasant Hill, MO 64080Off Market
- $565,4003 bd0 ba1.7k sqft19101 Autumn Ln, Pleasant Hill, MO 64080Off Market
- $673,2003 bd0 ba2.2k sqft19011 S State Route 291, Harrisonville, MO 64701Off Market
- $38,260-- bd-- ba-- sqftBig Crk, Harrisonville, MO 64701Off Market
- $37,310-- bd-- ba-- sqftBig Crk, Harrisonville, MO 64701Off Market
- $38,030-- bd-- ba-- sqftBig Crk, Harrisonville, MO 64701Off Market
A local agent can set up tours, give advice and negotiate with sellers.
A local lender can help you make sure your offer is ready when you are.
Similar homes
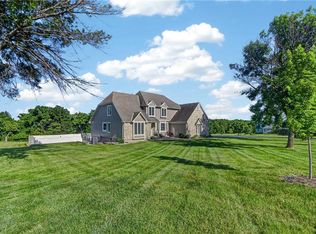
- $1,000,0003 bd4 ba3.9k sqft17618 Emerald View Dr, Raymore, MO 64083For Sale
 MLS ID #2630750, Sandy Lobdell, ReeceNichols - Lees Summit. Heartland MLS as distributed by MLS GRID
 - $875,0004 bd5 ba3.9k sqft905 Florence Ave, Raymore, MO 64083For Sale
 MLS ID #2613806, Marilyn May, Integrity Group Real Estate. Heartland MLS as distributed by MLS GRID
 - $619,0004 bd4 ba2.8k sqft2018 Lexington Rd, Pleasant Hill, MO 64080For Sale
 MLS ID #2622876, Bryan Hurt, Keller Williams Southland. Heartland MLS as distributed by MLS GRID
 - $949,9994 bd4 ba3.6k sqft579 N Winnebago Dr, Lake Winnebago, MO 64034For Sale
 MLS ID #2625257, Mindy Methner, ReeceNichols - Lees Summit. Heartland MLS as distributed by MLS GRID
 - $899,0005 bd5 ba4.1k sqft24611 E Woodland Cir, Lees Summit, MO 64086For SaleMLS ID #2621103, Max MacDonald, Real Broker, LLC-MO. Heartland MLS as distributed by MLS GRID
- $849,0006 bd5 ba5.4k sqft20 SE Meadowbrook Dr, Lees Summit, MO 64082For SaleMLS ID #2630962, Branigan Barnett, Keller Williams Southland. Heartland MLS as distributed by MLS GRID
- $995,0004 bd5 ba5.1k sqft416 NE Bitter Creek Rd, Lees Summit, MO 64086For SaleMLS ID #2581224, Jana Allen, Realty Executives. Heartland MLS as distributed by MLS GRID
- $899,0004 bd5 ba4.6k sqft30704 E Adams Cemetery Rd, Grain Valley, MO 64029For SaleMLS ID #2621357, Brad Harris, Real Broker, LLC. Heartland MLS as distributed by MLS GRID
- $650,0004 bd3 ba2.6k sqft38206 E 177th St, Pleasant Hill, MO 64080For SaleMLS ID #2620693, Cathy Pollard, RE/MAX Elite, REALTORS. Heartland MLS as distributed by MLS GRID
- $845,0004 bd4 ba3.5k sqft611 N Winnebago Dr, Lake Winnebago, MO 64034For SaleMLS ID #2606608, Vinny Monarez, Keller Williams Platinum Prtnr. Heartland MLS as distributed by MLS GRID
- $1,179,0004 bd4 ba3.3k sqft14300 S Smart Rd, Lees Summit, MO 64086For SaleMLS ID #2611822, Marcus Tegenkamp, Asher Real Estate LLC. Heartland MLS as distributed by MLS GRID
- $945,0005 bd3 ba2.8k sqft12001 S Eagle Crest Dr, Lees Summit, MO 64086For SaleMLS ID #2628351, Debbie Weber, RE/MAX Elite, REALTORS. Heartland MLS as distributed by MLS GRID
- $1,100,0004 bd6 ba6k sqft17317 S Wheatland Dr, Belton, MO 64012For SaleMLS ID #2622910, Joanna Rangel, Keller Williams Southland. Heartland MLS as distributed by MLS GRID
- $1,100,0005 bd5 ba5.6k sqft14615 Whippoorwill Ln, Greenwood, MO 64034For SaleMLS ID #2622331, Julia Krause, ReeceNichols - Lees Summit. Heartland MLS as distributed by MLS GRID
- $795,0004 bd4 ba3.1k sqft1090 NE Blackwell Rd, Lees Summit, MO 64086For SaleMLS ID #2627308, Mary Hayden, ReeceNichols - Lees Summit. Heartland MLS as distributed by MLS GRID
- $875,0005 bd5 ba5.6k sqft9705 NE Jacob Ln, Lees Summit, MO 64086For SaleMLS ID #2618491, Lance Tomlin, ReeceNichols - Lees Summit. Heartland MLS as distributed by MLS GRID
- $745,0004 bd4 ba3.1k sqft1629 SW Hedgewood Ln, Lees Summit, MO 64081For SaleMLS ID #2631771, Pete Lahner, 360 Realty. Heartland MLS as distributed by MLS GRID
- $1,010,0004 bd5 ba4.5k sqft5002 W 143rd Ter, Leawood, KS 66224For SaleMLS ID #2620258, Kelly Meyer, ReeceNichols - Overland Park. Heartland MLS as distributed by MLS GRID
- $989,0003 bd3 ba3.4k sqft15212 Fontana St, Leawood, KS 66224For SaleMLS ID #2627276, Molly Rector, Platinum Realty LLC. Heartland MLS as distributed by MLS GRID
- $1,050,0004 bd4 ba4k sqft16661 S Country Club Dr, Belton, MO 64012For SaleMLS ID #2609529, Kristin Malfer, Compass Realty Group. Heartland MLS as distributed by MLS GRID
