Seller Motivated !! Experience the perfect balance of country living and modern comfort with this beautifully maintained1 1/2 story home situated on 9 scenic acres Ideally located just off blacktop south of 50 hwy. This beautiful home features light filled living spaces, 4 bedroom, 2 1/2 baths designed for comfortable everyday living and entertaining. Step outside and enjoy your own private outdoor retreat featuring 30x15 inground pool with new cement patio creating the perfect setup for summer gatherings, relaxing weekends, and entertaining guests. The Stocked pond adds even more charm and recreation with bass, blue gill and catfish right from your own property. Need room for hobbies, storage, equipment, or workshop? The impressive 30x60 pole barn offers endless possibilities for contractors, hobbyists, car enthusiasts, small business owners, or anyone needing extra functional space. Plus a 30x36 barn. An additional storage shed provides even more versatility. If you've been searching for a country home with acreage, pool, pond, outbuilding, and easy highway access near the Kansas City metro area, this property delivers the rare combination of rural tranquility and modern convenience. This is more than a home. It's a lifestyle opportunity with space to live , relax, entertain, and enjoy the outdoors.
Active
Price cut: $20K (7/14)
$650,000
38206 E 177th St, Pleasant Hill, MO 64080
4beds
2,639sqft
:
Get pre-qualified$4,312/mo
Single Family Residence
Built in 2000
9 Acres Lot
$-- Zestimate®
$246/sqft
$-- HOA
What's special
New cement patioLight filled living spacesAdditional storage shedPrivate outdoor retreat
- 83 days |
- 2,733 |
- 173 |
Zillow last checked:
Listing updated:
Listed by:
Cathy Pollard 816-807-9854,
RE/MAX Elite, REALTORS
Source: Heartland MLS as distributed by MLS GRID,MLS#: 2620693
Facts & features
Interior
Bedrooms & bathrooms
- Bedrooms: 4
- Bathrooms: 3
- Full bathrooms: 2
- 1/2 bathrooms: 1
Primary bedroom
- Features: Ceiling Fan(s), Luxury Vinyl
- Level: Main
- Dimensions: 14 x 15
Bedroom 2
- Features: Carpet, Ceiling Fan(s)
- Level: Second
- Dimensions: 15 x 24
Bedroom 3
- Features: Carpet
- Level: Second
- Dimensions: 11 x 12
Bedroom 4
- Features: Carpet, Ceiling Fan(s)
- Level: Second
- Dimensions: 12 x 13
Primary bathroom
- Features: Double Vanity, Separate Shower And Tub
- Level: Main
Dining room
- Features: Ceiling Fan(s), Luxury Vinyl
- Level: Main
- Dimensions: 12 x 12
Great room
- Features: Ceiling Fan(s), Fireplace, Luxury Vinyl
- Level: Main
- Dimensions: 15 x 20
Half bath
- Level: Main
- Dimensions: 3 x 6
Kitchen
- Features: Ceiling Fan(s), Granite Counters, Luxury Vinyl
- Level: Main
- Dimensions: 11 x 23
Laundry
- Level: Main
- Dimensions: 8 x 10
Heating
- Heat Pump
Cooling
- Electric
Appliances
- Included: Dishwasher, Disposal, Microwave, Gas Range
- Laundry: Laundry Room, Main Level
Features
- Ceiling Fan(s), Walk-In Closet(s)
- Flooring: Carpet, Luxury Vinyl
- Basement: Concrete,Unfinished
- Number of fireplaces: 1
- Fireplace features: Great Room, Insert, Wood Burning
Interior area
- Total structure area: 2,639
- Total interior livable area: 2,639 sqft
- Finished area above ground: 2,639
- Finished area below ground: 0
Video & virtual tour
Property
Parking
- Total spaces: 4
- Parking features: Attached
- Attached garage spaces: 4
Features
- Patio & porch: Patio, Porch
- Exterior features: Fire Pit
- Has private pool: Yes
- Pool features: In Ground
- Spa features: Bath
Lot
- Size: 9 Acres
- Features: Acreage
Details
- Additional structures: Barn(s), Outbuilding
- Parcel number: 999999
Construction
Type & style
- Home type: SingleFamily
- Architectural style: Traditional
- Property subtype: Single Family Residence
Materials
- Vinyl Siding
- Roof: Composition
Condition
- Year built: 2000
Utilities & green energy
- Sewer: Septic Tank
- Water: Public
Community & HOA
Community
- Subdivision: Other
HOA
- Has HOA: No
Location
- Region: Pleasant Hill
Financial & listing details
- Price per square foot: $246/sqft
- Tax assessed value: $318,660
- Annual tax amount: $4,144
- Date on market: 5/19/2026
- Listing terms: Cash,Conventional,FHA
- Ownership: Private
Estimated market value
Not available
Estimated sales range
Not available
Not available
Price history
| Date | Event | Price |
|---|---|---|
| 7/14/2026 | Price change | $650,000-3%$246/sqft |
Source:  Heartland MLS as distributed by MLS GRID #2620693 Report a problem Heartland MLS as distributed by MLS GRID #2620693 Report a problem | ||
| 6/20/2026 | Price change | $670,000-2.2%$254/sqft |
Source: Heartland MLS as distributed by MLS GRID #2620693 Report a problem | ||
| 6/5/2026 | Price change | $685,000-1.4%$260/sqft |
Source: Heartland MLS as distributed by MLS GRID #2620693 Report a problem | ||
| 5/19/2026 | Listed for sale | $695,000+139.7%$263/sqft |
Source: Heartland MLS as distributed by MLS GRID #2620693 Report a problem | ||
| 5/27/2014 | Sold | -- |
Source: Heartland MLS as distributed by MLS GRID #1859768 Report a problem | ||
| 3/26/2014 | Listed for sale | $289,900$110/sqft |
Source: Reece and Nichols Report a problem | ||
| 11/15/2010 | Sold | -- |
Source: Public Record Report a problem | ||
| 8/31/2006 | Sold | -- |
Source: Public Record Report a problem | ||
Public tax history
| Year | Property taxes | Tax assessment |
|---|---|---|
| 2025 | $4,144 +11.7% | $60,540 +12.9% |
| 2024 | $3,711 +0.3% | $53,600 |
| 2023 | $3,700 +12.5% | $53,600 +13.9% |
| 2022 | $3,288 +1.4% | $47,060 |
| 2021 | $3,243 | $47,060 +3.2% |
| 2020 | -- | $45,600 |
| 2019 | -- | $45,600 +22.9% |
| 2018 | $2,479 | $37,090 |
| 2017 | $2,479 +6.7% | $37,090 +6.8% |
| 2016 | $2,323 | $34,720 |
| 2015 | $2,323 -1.8% | $34,720 |
| 2014 | $2,367 | $34,720 |
| 2013 | $2,367 | $34,720 -2.5% |
| 2011 | -- | $35,610 -0.9% |
| 2010 | -- | $35,930 |
| 2009 | -- | $35,930 |
Find assessor info on the county website
Monthly payment
Est. payment
Payment breakdown
Explore the cost of this home by adjusting the details. Changes won't be saved.Climate risks
Neighborhood: 64080
Nearby schools
GreatSchools rating
- 6/10Strasburg Elementary SchoolGrades: K-8Distance: 2.4 mi
- $511,8003 bd2 ba1.8k sqft38402 E 177th St, Pleasant Hill, MO 64080Off Market
- $7,37035 acres38402 E 177th St, Pleasant hill, MO 64080Off Market
- $3,5509.4 acres38402 E 177th St, Pleasant hill, MO 64080Off Market
- $373,0003 bd1 ba1.3k sqft38200 E 177th St, Pleasant Hill, MO 64080Off Market
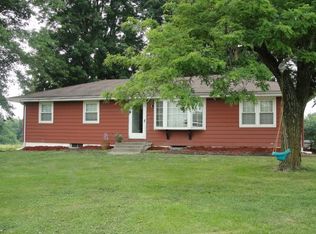
- $27,740-- bd-- ba-- sqftE 177th St, Pleasant hill, MO 64080Off Market
- $10,64040 acresE 177th St, Pleasant hill, MO 64080Off Market
- $794,3003 bd1 ba1.2k sqft17707 Sue Ln #&-38005-E, Pleasant Hill, MO 64080Off Market
- $16,630-- bd-- ba-- sqftPolk, East lynne, MO 64743Off Market
A local agent can set up tours, give advice and negotiate with sellers.
A local lender can help you make sure your offer is ready when you are.
Similar homes
- $850,0004 bd4 ba3.2k sqft32605 E 175th St, Pleasant Hill, MO 64080For Sale
 MLS ID #2629666, Silas Gray, Keller Williams Southland. Heartland MLS as distributed by MLS GRID
 - $580,0005 bd3 ba2.3k sqft16614 S Hadsell Rd, Pleasant Hill, MO 64080For Sale
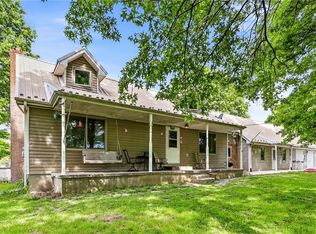 MLS ID #2620216, Linda Shanks, Shanks Real Estate LLC. Heartland MLS as distributed by MLS GRID
 - $598,0004 bd3 ba2k sqft22001 S Hedge Hill Dr, Pleasant Hill, MO 64080For Sale
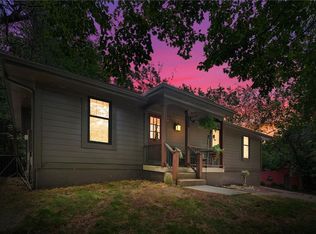 MLS ID #2630919, Travis Land, Land Real Estate. Heartland MLS as distributed by MLS GRID
 - $540,0003 bd2 ba1.8k sqft15911 S State Route Kk Hwy, Pleasant Hill, MO 64080For Sale
 MLS ID #2627540, Lisa Hannah Leff, LL Homes Real Estate. Heartland MLS as distributed by MLS GRID
 - $625,0004 bd4 ba3.3k sqft12204 S Bynum Rd, Lone Jack, MO 64070For SaleMLS ID #2617494, Timothy Krabiel, Keller Williams Southland. Heartland MLS as distributed by MLS GRID
- $675,0004 bd3 ba3.6k sqft34301 E State Route 2, Harrisonville, MO 64701For SaleMLS ID #2635484, Melissa Bagby, Crown Realty. Heartland MLS as distributed by MLS GRID
- $589,9993 bd4 ba2.9k sqft865 NW 1901st Rd, Lone Jack, MO 64070For Sale By Owner
- $599,0004 bd3 ba3k sqft40303 E Round Prairie Rd, Oak Grove, MO 64075For SaleMLS ID #2627830, Alissia Jaynes, Weichert Realtors - Generations. Heartland MLS as distributed by MLS GRID
- $475,0004 bd3 ba3.3k sqft1713 Remington St, Pleasant Hill, MO 64080For SaleMLS ID #2633738, Lisa Larson, Realty Executives. Heartland MLS as distributed by MLS GRID
- $520,0003 bd3 ba2.1k sqft1939 NW 460th Rd, Kingsville, MO 64061For SaleMLS ID #2633289, Madisyn Wion, ReeceNichols - Lees Summit. Heartland MLS as distributed by MLS GRID
- $635,9004 bd3 ba1.9k sqft26401 E 267th St, Harrisonville, MO 64701For SaleMLS ID #2625306, John Nickel, American Heritage, Realtors. Heartland MLS as distributed by MLS GRID
- $665,0003 bd5 ba3.1k sqft12905 Quail Rdg, Lees Summit, MO 64086For SaleMLS ID #2620377, Chelsey Kessler, KC Vintage Realty LLC. Heartland MLS as distributed by MLS GRID
- $534,9004 bd3 ba1.8k sqft1250 NW 450th Rd, Holden, MO 64040For SaleMLS ID #2628594, Kyle Sexton, Blue Bird Real Estate Holden, MO. Heartland MLS as distributed by MLS GRID
- $595,0003 bd4 ba3.1k sqft25409 Timberlake Trl, Greenwood, MO 64034For SaleMLS ID #2620798, Tammy Duncan, ReeceNichols - Lees Summit. Heartland MLS as distributed by MLS GRID
- $405,0004 bd3 ba2.4k sqft808 Old Stage Rd, Pleasant Hill, MO 64080For SaleMLS ID #2628863, Carron Miesner, Realty ONE Group Esteem. Heartland MLS as distributed by MLS GRID
- $365,0004 bd3 ba2.2k sqft900 Coachman Dr, Pleasant Hill, MO 64080For SaleMLS ID #2629112, Devon West, Keller Williams Southland. Heartland MLS as distributed by MLS GRID
- $459,9004 bd3 ba2.2k sqft1685 NW 785th Rd, Bates City, MO 64011For SaleMLS ID #2599232, Wendy Strutton, Home Sweet Home Realty. Heartland MLS as distributed by MLS GRID
- $469,9993 bd2 ba1.6k sqft13520 S Sam Moore Rd, Lone Jack, MO 64070For SaleMLS ID #2631568, Moxie Collums Collums, Real Broker, LLC. Heartland MLS as distributed by MLS GRID
- $619,0005 bd4 ba3.8k sqft1101 NE Waterfield Village Dr, Blue Springs, MO 64014For SaleMLS ID #2632617, Tammy Duncan, ReeceNichols - Lees Summit. Heartland MLS as distributed by MLS GRID
- $795,0004 bd4 ba3.1k sqft1090 NE Blackwell Rd, Lees Summit, MO 64086For SaleMLS ID #2627308, Mary Hayden, ReeceNichols - Lees Summit. Heartland MLS as distributed by MLS GRID
