You will not want to miss the chance to see this beautiful estate property in person! It is truly a piece of paradise! This 1.5 story, all brick, fully remodeled home sits on a sprawling 4 acre cul-de-sac lot complete with heated saltwater pool, pool cabana, stocked pond, and temperature controlled outbuilding with private office, bathroom and storage loft. The home itself offers an extensive open and modern floorplan. The wall of windows lining the great room and expansive kitchen give stunning views of the pool and pond with fishing dock. The two story great room with floor to ceiling fireplace, the sleek chefs kitchen featuring an oversized island, large dining area, hidden coffee bar and large walk in pantry provide endless and convenient entertaining options. The master bedroom continues with the tranquil outdoor views and boasts an en-suite complete with wet room and floor to ceiling cabinets and leads into the large walk in closet. The convenience of main floor laundry with lots of cabinet space and a mudroom can handle all of your storage needs. The second floor continues to offer entertaining space with a roomy and private loft with even more views of the property! Finishing out this level are 3 spacious bedrooms complete with walk in closets and each a private full bath and a bonus room that is set up currently for a play room. The lower level of the home (complete with separate entrance and drive) offers a large living area, full kitchen, oversized bedroom, a full bathroom, additional storage and a stunning in-home gym with a garage style door that can be opened up to the fresh air. This lends itself to options for extended family or short term rental if desired. The attention to detail, convenience, modern functionality and elegance that went into the remodeling and additions to this home make it one of a kind an oasis of your very own!
Sold
Price Unknown
19108 Autumn Ln, Pleasant Hill, MO 64080
5beds
4,738sqft
Single Family Residence
Built in 2004
4 Acres Lot
$1,144,000 Zestimate®
$--/sqft
$4,749 Estimated rent
Home value
$1,144,000
$972,000 - $1.35M
$4,749/mo
Zestimate® history
Owner options
List your home for rent
$4,749/mo
Rent Zestimate®
Find your next renter with Zillow Rental Manager. Plus, with online applications, you can quickly screen prospective tenants – for free.
$4,749/mo
Rent Zestimate®
Refinance and save
Refinancing to a lower rate could help reduce your monthly payments and save thousands over the life of the loan.
Explore your selling options
Work with a Zillow partner agent
Leverage their expertise and Zillow's premium Showcase listings to get your home seen by more buyers.
Get startedList with your own agent
Get your home in front of millions of buyers by listing it on Zillow.
Learn how to do itSell it yourself
Take full control of how buyers see your home on Zillow by listing For Sale by Owner (FSBO).
List your homeWhat's special
Zillow last checked:
Listing updated:
Listed by:
Kara Kallevig 913-208-9604,
Platinum Realty LLC
Bought with:
Julie Snider, 2009029273
Keller Williams Southland
Source: Heartland MLS as distributed by MLS GRID,MLS#: 2553790
Facts & features
Interior
Bedrooms & bathrooms
- Bedrooms: 5
- Bathrooms: 6
- Full bathrooms: 5
- 1/2 bathrooms: 1
Primary bedroom
- Features: Ceiling Fan(s)
- Level: First
- Area: 210 Square Feet
- Dimensions: 15 x 14
Bedroom 2
- Level: Second
- Area: 121 Square Feet
- Dimensions: 11 x 11
Bedroom 3
- Level: Second
- Area: 156 Square Feet
- Dimensions: 13 x 12
Bedroom 4
- Level: Second
- Area: 195 Square Feet
- Dimensions: 15 x 13
Primary bathroom
- Features: Ceramic Tiles, Double Vanity
- Level: First
- Area: 120 Square Feet
- Dimensions: 12 x 10
Bathroom 2
- Features: Ceramic Tiles
- Level: Second
- Area: 42 Square Feet
- Dimensions: 7 x 6
Bathroom 3
- Features: Ceramic Tiles
- Level: Second
- Area: 60 Square Feet
- Dimensions: 10 x 6
Dining room
- Level: First
- Area: 144 Square Feet
- Dimensions: 16 x 9
Great room
- Features: Fireplace
- Level: First
- Area: 225 Square Feet
- Dimensions: 15 x 15
Half bath
- Features: Ceramic Tiles
- Level: First
- Area: 24 Square Feet
- Dimensions: 6 x 4
Hearth room
- Level: First
- Area: 350 Square Feet
- Dimensions: 25 x 14
Kitchen
- Features: Ceramic Tiles, Granite Counters, Kitchen Island
- Level: First
- Area: 238 Square Feet
- Dimensions: 17 x 14
Laundry
- Features: Ceramic Tiles
- Level: First
- Area: 30 Square Feet
- Dimensions: 6 x 5
Other
- Features: Other
- Level: Second
- Area: 180 Square Feet
- Dimensions: 15 x 12
Other
- Features: Carpet, Ceiling Fan(s)
- Level: Second
- Area: 196 Square Feet
- Dimensions: 14 x 14
Heating
- Heat Pump
Cooling
- Attic Fan, Electric
Appliances
- Included: Dishwasher, Disposal, Microwave, Built-In Oven, Gas Range, Stainless Steel Appliance(s)
- Laundry: Main Level, Multiple Locations
Features
- Ceiling Fan(s), Central Vacuum, Kitchen Island, Pantry, Stained Cabinets, Vaulted Ceiling(s), Walk-In Closet(s)
- Flooring: Wood
- Doors: Storm Door(s)
- Windows: Thermal Windows
- Basement: Basement BR,Finished,Sump Pump,Walk-Out Access
- Attic: Expandable
- Number of fireplaces: 1
- Fireplace features: Hearth Room, Heat Circulator, Insert, Wood Burning
Interior area
- Total structure area: 4,738
- Total interior livable area: 4,738 sqft
- Finished area above ground: 3,376
- Finished area below ground: 1,362
Property
Parking
- Total spaces: 4
- Parking features: Attached, Garage Door Opener, Garage Faces Front, Garage Faces Rear
- Attached garage spaces: 4
Features
- Patio & porch: Deck, Patio, Porch
- Exterior features: Sat Dish Allowed
- Has private pool: Yes
- Pool features: In Ground
- Waterfront features: Pond
Lot
- Size: 4 Acres
- Features: Acreage, Estate Lot
Details
- Additional structures: Outbuilding
- Parcel number: 0166601
Construction
Type & style
- Home type: SingleFamily
- Architectural style: Traditional
- Property subtype: Single Family Residence
Materials
- Brick
- Roof: Composition
Condition
- Year built: 2004
Details
- Builder name: C & M Builders, Inc
Utilities & green energy
- Sewer: Septic Tank
- Water: Public
Green energy
- Energy efficient items: Water Heater
Community & HOA
Community
- Security: Smoke Detector(s)
- Subdivision: Autumn Place
HOA
- Has HOA: No
Location
- Region: Pleasant Hill
Financial & listing details
- Tax assessed value: $504,380
- Annual tax amount: $5,473
- Date on market: 6/13/2025
- Listing terms: Cash,Conventional,VA Loan
- Ownership: Private
- Road surface type: Paved
Price history
| Date | Event | Price |
|---|---|---|
| 8/22/2025 | Sold | -- |
Source:  Heartland MLS as distributed by MLS GRID #2553790 Report a problem Heartland MLS as distributed by MLS GRID #2553790 Report a problem | ||
| 7/19/2025 | Pending sale | $1,275,000$269/sqft |
Source: Heartland MLS as distributed by MLS GRID #2553790 Report a problem | ||
| 6/13/2025 | Listed for sale | $1,275,000$269/sqft |
Source: Heartland MLS as distributed by MLS GRID #2553790 Report a problem | ||
| 6/3/2024 | Listing removed | $1,275,000$269/sqft |
Source: Heartland MLS as distributed by MLS GRID #2486191 Report a problem | ||
| 5/19/2024 | Pending sale | $1,275,000$269/sqft |
Source: Heartland MLS as distributed by MLS GRID #2486191 Report a problem | ||
| 5/3/2024 | Listed for sale | $1,275,000+105.7%$269/sqft |
Source: Heartland MLS as distributed by MLS GRID #2486191 Report a problem | ||
| 4/24/2020 | Sold | -- |
Source: Heartland MLS as distributed by MLS GRID #2163581 Report a problem | ||
| 3/18/2020 | Pending sale | $619,900$131/sqft |
Source: Platinum Realty LLC #2163581 Report a problem | ||
| 2/5/2020 | Price change | $619,900-1.6%$131/sqft |
Source: Platinum Realty LLC #2163581 Report a problem | ||
| 1/30/2020 | Listed for sale | $629,900$133/sqft |
Source: Platinum Realty LLC #2163581 Report a problem | ||
| 1/23/2020 | Pending sale | $629,900$133/sqft |
Source: Platinum Realty LLC #2163581 Report a problem | ||
| 1/17/2020 | Price change | $629,900-1.5%$133/sqft |
Source: Platinum Realty LLC #2163581 Report a problem | ||
| 1/6/2020 | Price change | $639,500-1.6%$135/sqft |
Source: Platinum Realty LLC #2163581 Report a problem | ||
| 11/21/2019 | Price change | $650,000-3.7%$137/sqft |
Source: Platinum Realty LLC #2163581 Report a problem | ||
| 10/22/2019 | Price change | $675,000-3.6%$142/sqft |
Source: Platinum Realty LLC #2163581 Report a problem | ||
| 9/27/2019 | Price change | $699,900-2.8%$148/sqft |
Source: Platinum Realty LLC #2163581 Report a problem | ||
| 9/5/2019 | Price change | $719,999-1.4%$152/sqft |
Source: Platinum Realty LLC #2163581 Report a problem | ||
| 8/12/2019 | Price change | $729,999-1.4%$154/sqft |
Source: Platinum Realty LLC #2163581 Report a problem | ||
| 7/2/2019 | Price change | $739,999-1.3%$156/sqft |
Source: Platinum Realty LLC #2163581 Report a problem | ||
| 5/28/2019 | Listed for sale | $750,000+53.1%$158/sqft |
Source: Platinum Realty LLC #2163581 Report a problem | ||
| 1/5/2019 | Sold | -- |
Source: Agent Provided Report a problem | ||
| 11/22/2018 | Pending sale | $490,000$103/sqft |
Source: Cory & Co. Realty #2138559 Report a problem | ||
| 11/12/2018 | Listed for sale | $490,000$103/sqft |
Source: Cory & Co. Realty #2138559 Report a problem | ||
Public tax history
| Year | Property taxes | Tax assessment |
|---|---|---|
| 2025 | $6,182 +13% | $95,840 +13.6% |
| 2024 | $5,473 +0.1% | $84,390 |
| 2023 | $5,465 +13.3% | $84,390 +13.8% |
| 2022 | $4,822 +1.6% | $74,150 |
| 2021 | $4,745 | $74,150 +2.2% |
| 2020 | -- | $72,560 +20% |
| 2019 | -- | $60,470 +9.9% |
| 2018 | $3,530 | $55,040 |
| 2017 | $3,530 +5.5% | $55,040 +5.5% |
| 2016 | $3,346 | $52,190 |
| 2015 | $3,346 -0.1% | $52,190 |
| 2014 | $3,350 | $52,190 |
| 2013 | $3,350 | $52,190 -3.7% |
| 2011 | -- | $54,190 -0.9% |
| 2010 | -- | $54,700 |
| 2009 | -- | $54,700 |
Find assessor info on the county website
Neighborhood: 64080
Nearby homes
- $497,0003 bd0 ba1.9k sqft19112 Autumn Ln, Pleasant Hill, MO 64080Off Market
- $990,0004 bd4 ba4.1k sqft19104 Autumn Ln, Pleasant Hill, MO 64080For Sale
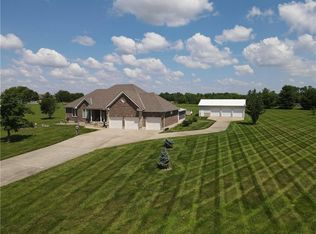
- $553,8003 bd0 ba2.1k sqft19019 S State Route 291, Pleasant Hill, MO 64080Off Market
- $670,3004 bd1 ba2.6k sqft18707 E 191st St, Pleasant Hill, MO 64080Off Market
- $38,560-- bd-- ba-- sqft18707 E 191st St, Pleasant hill, MO 64080Off Market
- $18,610-- bd-- ba-- sqft19200 S Autumn Ln, Pleasant Hill, MO 64080Off Market
- $495,8003 bd0 ba1.9k sqft19105 Autumn Ln, Pleasant Hill, MO 64080Off Market
- $672,0003 bd1 ba2.5k sqft19100 Autumn Ln, Pleasant Hill, MO 64080Off Market
Nearby schools
GreatSchools rating
- 7/10Pleasant Hill Elementary SchoolGrades: 3-4Distance: 5.9 mi
- 6/10Pleasant Hill Middle SchoolGrades: 7-8Distance: 6.3 mi
- 7/10Pleasant Hill High SchoolGrades: 9-12Distance: 6.5 mi
Schools provided by the listing agent
- Elementary: Pleasant Hill
- Middle: Pleasant Hill
- High: Pleasant Hill
Source: Heartland MLS as distributed by MLS GRID. This data may not be complete. We recommend contacting the local school district to confirm school assignments for this home.
Get a cash offer in 3 minutes
Find out how much your home could sell for in as little as 3 minutes with a no-obligation cash offer.
Estimated market value
$1,144,000
Get a cash offer in 3 minutes
Find out how much your home could sell for in as little as 3 minutes with a no-obligation cash offer.
Estimated market value
$1,144,000
- Missouri
- Cass County
- Pleasant Hill
- 64080
- 19108 Autumn Ln
Nearby cities
Nearby zip codes
Other Pleasant Hill Topics
