Some homes are updated to sell. This one was updated to stay.
8004 E 233rd St in Peculiar, Missouri, sits on 5 private acres with no HOA. This one-level home offers 2,294 square feet, 3 bedrooms, 2 bathrooms, and two non-conforming bedrooms in the basement. Over the past five years, nearly every major system has been replaced: new roof, new chimney and fireplace, new septic system, new AC and HVAC, updated electrical, and a rebuilt deck.
The 32x24x12 barn has dedicated electrical service with two 50-amp plugs, ready for a workshop, equipment, or hobbies. Inside, luxury vinyl plank flooring runs throughout. The primary suite has a spa-style walk-in shower, a soaker tub, and its own added laundry, in addition to the main laundry room. The main bath was updated to the same standard. The two basement rooms are flexible space for guests, a home office, or a hobby room.
The property is minutes from everyday conveniences, with easy access across the Kansas City metro. The major work is done, so the next owner can focus on settling in.
Schedule a showing at 8004 E 233rd St and see the work in person.
Active
$650,000
8004 E 233rd St, Peculiar, MO 64078
3beds
2,294sqft
Single Family Residence
Built in 1979
5.1 Acres Lot
$-- Zestimate®
$283/sqft
$-- HOA
What's special
New chimney and fireplaceOne-level homeRebuilt deckNew roofMain laundry room
- 26 days
- 1,386
- 127
Zillow last checked:
Listing updated:
Listed by:
Michelle Isabell 816-651-1943,
Keller Williams Realty Partners Inc.
Source: Heartland MLS as distributed by MLS GRID,MLS#: 2642842
Facts & features
Interior
Bedrooms & bathrooms
- Bedrooms: 3
- Bathrooms: 3
- Full bathrooms: 2
- 1/2 bathrooms: 1
Primary bedroom
- Features: Ceiling Fan(s), Luxury Vinyl
- Level: First
- Area: 239 Square Feet
- Dimensions: 15.2 x 15.75
Bedroom 2
- Features: Ceiling Fan(s), Luxury Vinyl
- Level: First
- Area: 151 Square Feet
- Dimensions: 132 x 11.5
Bedroom 3
- Features: Ceiling Fan(s), Luxury Vinyl
- Level: First
- Area: 120 Square Feet
- Dimensions: 10.5 x 11.5
Primary bathroom
- Features: Double Vanity, Luxury Vinyl, Separate Shower And Tub
- Level: First
- Area: 113 Square Feet
- Dimensions: 11 x 10.25
Bathroom 2
- Features: Luxury Vinyl, Shower Over Tub
- Level: First
- Area: 43 Square Feet
- Dimensions: 8.33 x 5.2
Bonus room
- Level: Basement
- Area: 158 Square Feet
- Dimensions: 10.5 x 15.2
Bonus room
- Level: Basement
- Area: 119 Square Feet
- Dimensions: 13.2 x 9
Dining room
- Features: Luxury Vinyl
- Level: First
- Area: 150 Square Feet
- Dimensions: 13.2 x 11.5
Kitchen
- Features: Ceiling Fan(s), Kitchen Island, Vinyl
- Level: First
- Area: 252 Square Feet
- Dimensions: 21 x 12
Other
- Features: Luxury Vinyl
- Level: First
- Area: 148 Square Feet
- Dimensions: 11.75 x 12.5
Living room
- Features: Carpet, Ceiling Fan(s), Fireplace
- Level: First
- Area: 325 Square Feet
- Dimensions: 21 x 15.5
Sun room
- Features: Ceiling Fan(s)
- Level: First
- Area: 195 Square Feet
- Dimensions: 16.5 x 12
Heating
- Propane
Cooling
- Attic Fan, Electric
Appliances
- Included: Dishwasher, Disposal, Microwave, Refrigerator, Electric Range
- Laundry: In Basement, Main Level
Features
- Ceiling Fan(s), Kitchen Island, Pantry, Vaulted Ceiling(s), Walk-In Closet(s)
- Flooring: Luxury Vinyl
- Doors: Storm Door(s)
- Windows: Window Coverings, Storm Window(s)
- Basement: Concrete,Partial
- Number of fireplaces: 1
- Fireplace features: Electric, Living Room
Interior area
- Total structure area: 2,294
- Total interior livable area: 2,294 sqft
- Finished area above ground: 1,960
- Finished area below ground: 334
Property
Parking
- Total spaces: 2
- Parking features: Built-In, Garage Door Opener
- Attached garage spaces: 2
Features
- Patio & porch: Deck, Screened
- Exterior features: Fire Pit
- Fencing: Other
Lot
- Size: 5.1 Acres
- Dimensions: 361 ft x 620 ft
- Features: Acreage, Level, Many Trees
Details
- Additional structures: Outbuilding, Shed(s), Stable(s)
- Parcel number: 2730300
- Horses can be raised: Yes
- Horse amenities: Boarding Facilities
Construction
Type & style
- Home type: SingleFamily
- Architectural style: Traditional
- Property subtype: Single Family Residence
Materials
- Brick
- Roof: Composition
Condition
- Year built: 1979
Utilities & green energy
- Sewer: Septic Tank
- Water: Public, Well
Community & HOA
Community
- Subdivision: Triple Oaks
HOA
- Has HOA: No
Location
- Region: Peculiar
Financial & listing details
- Price per square foot: $283/sqft
- Tax assessed value: $228,400
- Annual tax amount: $2,988
- Date on market: 9/18/2026
- Listing terms: Cash,Conventional,FHA,USDA Loan,VA Loan
- Ownership: Private
Estimated market value
Not available
Estimated sales range
Not available
Not available
Price history
| Date | Event | Price |
|---|---|---|
| 9/18/2026 | Listed for sale | $650,000+44.4%$283/sqft |
Source:  Heartland MLS as distributed by MLS GRID #2642842 Report a problem Heartland MLS as distributed by MLS GRID #2642842 Report a problem | ||
| 5/12/2022 | Sold | -- |
Source: Heartland MLS as distributed by MLS GRID #2373623 Report a problem | ||
| 4/11/2022 | Pending sale | $450,000+5.9%$196/sqft |
Source: Heartland MLS as distributed by MLS GRID #2373623 Report a problem | ||
| 4/8/2022 | Listed for sale | $425,000$185/sqft |
Source: Heartland MLS as distributed by MLS GRID #2373623 Report a problem | ||
Public tax history
| Year | Property taxes | Tax assessment |
|---|---|---|
| 2025 | $2,989 +13.4% | $43,390 +15.1% |
| 2024 | $2,636 -0.2% | $37,690 |
| 2023 | $2,642 +9.6% | $37,690 +11.8% |
| 2022 | $2,411 +0.3% | $33,720 |
| 2021 | $2,403 | $33,720 +2.8% |
| 2020 | -- | $32,800 |
| 2019 | -- | $32,800 +10.6% |
| 2018 | $2,203 | $29,650 |
| 2017 | $2,203 +7.7% | $29,650 +5.1% |
| 2016 | $2,045 | $28,200 |
| 2015 | $2,045 +0.2% | $28,200 |
| 2014 | $2,041 +4.1% | $28,200 |
| 2013 | $1,961 | $28,200 -1% |
| 2011 | -- | $28,490 +2.9% |
| 2010 | -- | $27,680 |
| 2009 | -- | $27,680 |
Find assessor info on the county website
Monthly payment
Est. payment
Payment breakdown
Explore the cost of this home by adjusting the details. Changes won't be saved.Climate risks
Neighborhood: 64078
Nearby schools
Schools provided by the listing agent
- Elementary: Peculiar
- Middle: Raymore-Peculiar
- High: Raymore-Peculiar
Source: Heartland MLS as distributed by MLS GRID. This data may not be complete. We recommend contacting the local school district to confirm school assignments for this home.
Similar homes
- $430,0004 bd3 ba2.3k sqft21820 S Martha Rd, Peculiar, MO 64078For Sale
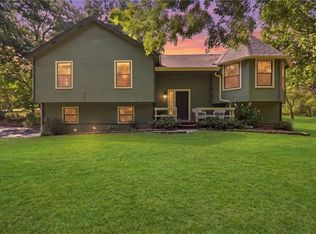 MLS ID #2640147, Mandy Roe, Keller Williams Southland. Heartland MLS as distributed by MLS GRID
 - $429,9004 bd4 ba1.9k sqft315 S Peculiar Dr, Peculiar, MO 64078For Sale
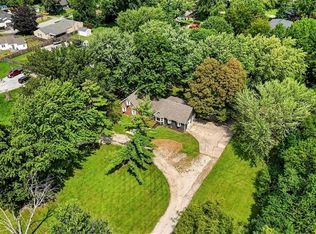 MLS ID #2636868, Ashley Dwyer, ReeceNichols - Lees Summit. Heartland MLS as distributed by MLS GRID
 - $649,5003 bd2 ba2.4k sqft16409 E 289th St, Harrisonville, MO 64701For Sale
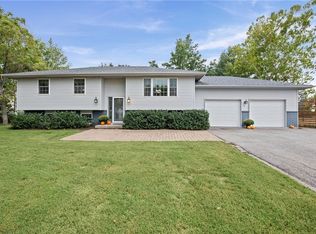 MLS ID #2643497, Alison Storey, Keller Williams Realty Partners Inc.. Heartland MLS as distributed by MLS GRID
 - $399,9002 bd3 ba1.5k sqft21405 S Harper Rd, Peculiar, MO 64078For Sale
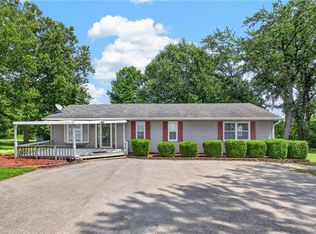 MLS ID #2636804, Tani Beck, ReeceNichols - Lees Summit. Heartland MLS as distributed by MLS GRID
