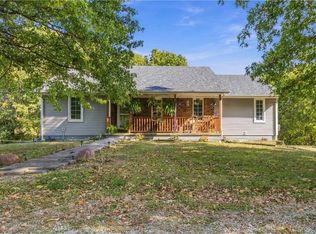
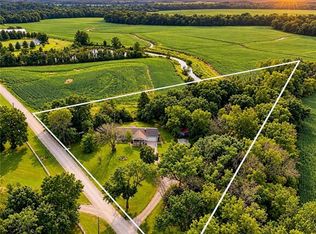
Discover this incredible 9.4-acre working homestead, perfectly set up for self-sufficiency or immediate agricultural use. A paved driveway off Hwy 13 leads to the home and two large, established barns. A spacious living room features vaulted ceilings, tons of natural light and a cozy hearth for cold, winter nights. An open floor plan flows seamlessly into the kitchen/dining area. You'll find 2 of the home's bedrooms on main floor plus two full baths. Downstairs in the finished, walk-out basement there's a second living space including a wood burning stove for additional heat, plus 3rd standard bedroom, half bath and 3 non-conforming bedrooms. The property features existing garden beds and a variety of fruit-bearing trees and bushes. Currently operating as a successful raw milk dairy farm, the business itself can be acquired with the property for a negotiated price! Enjoy the independence of a private, well-water system, complete with a newer, water conditioning system. This is a rare opportunity to step into a fully functional, income-producing rural lifestyle from day one! Schedule your showing NOW!
Active
Price cut: $15K (10/2)
$630,000
399 NE State Route 13, Warrensburg, MO 64093
3beds
2,332sqft
Single Family Residence
Built in 1990
9.44 Acres Lot
$-- Zestimate®
$270/sqft
$-- HOA
What's special
Two large established barnsPaved drivewayExisting garden beds
- 146 days
- 227
- 4
Zillow last checked:
Listing updated:
Listed by:
Brian Phillippe 816-596-1963,
Keller Williams Platinum Prtnr,
Tony Conant 660-223-2507,
Keller Williams Platinum Prtnr
Source: Heartland MLS as distributed by MLS GRID,MLS#: 2623578
Facts & features
Interior
Bedrooms & bathrooms
- Bedrooms: 3
- Bathrooms: 3
- Full bathrooms: 3
Dining room
- Description: Kit/Dining Combo
Heating
- Heat Pump
Cooling
- Heat Pump
Appliances
- Included: Microwave, Water Softener
- Laundry: Lower Level, Sink
Features
- Ceiling Fan(s), Pantry, Stained Cabinets, Vaulted Ceiling(s), Walk-In Closet(s)
- Flooring: Carpet, Vinyl, Wood
- Basement: Finished,Walk-Out Access
- Number of fireplaces: 2
- Fireplace features: Basement, Living Room
Interior area
- Total structure area: 2,332
- Total interior livable area: 2,332 sqft
- Finished area above ground: 1,275
- Finished area below ground: 1,057
Property
Parking
- Total spaces: 2
- Parking features: Attached, Garage Faces Front
- Attached garage spaces: 2
Features
- Patio & porch: Patio, Porch
- Fencing: Other
Lot
- Size: 9.44 Acres
- Features: Acreage
Details
- Additional structures: Barn(s), Outbuilding
- Parcel number: 121.001000000004.00
Construction
Type & style
- Home type: SingleFamily
- Architectural style: Traditional
- Property subtype: Single Family Residence
Materials
- Vinyl Siding
- Roof: Composition
Condition
- Year built: 1990
Utilities & green energy
- Sewer: Lagoon, Septic Tank
- Water: Well
Community & HOA
Community
- Security: Smoke Detector(s)
- Subdivision: Other
HOA
- Has HOA: No
Location
- Region: Warrensburg
Financial & listing details
- Price per square foot: $270/sqft
- Tax assessed value: $128,027
- Annual tax amount: $1,603
- Date on market: 6/2/2026
- Listing terms: Cash,Conventional,USDA Loan,VA Loan
- Ownership: Private
Estimated market value
Not available
Estimated sales range
Not available
Not available
Price history
| Date | Event | Price |
|---|---|---|
| 10/2/2026 | Price change | $630,000-2.3%$270/sqft |
Source:  Heartland MLS as distributed by MLS GRID #2623578 Report a problem Heartland MLS as distributed by MLS GRID #2623578 Report a problem | ||
| 6/2/2026 | Listed for sale | $645,000$277/sqft |
Source: Heartland MLS as distributed by MLS GRID #2623578 Report a problem | ||
Public tax history
| Year | Property taxes | Tax assessment |
|---|---|---|
| 2025 | $1,603 +7.4% | $22,413 +9.3% |
| 2024 | $1,493 | $20,502 |
| 2023 | -- | $20,502 +4.5% |
| 2022 | -- | $19,621 |
| 2021 | -- | $19,621 +4.7% |
| 2020 | $1,383 -62.6% | $18,736 |
| 2019 | $3,702 | $18,736 +10.8% |
| 2017 | $3,702 +195.3% | $16,916 -1.9% |
| 2015 | $1,253 +15.2% | $17,246 +0.1% |
| 2014 | $1,088 -31.7% | $17,235 |
| 2012 | $1,592 -1.1% | $17,235 -32% |
| 2011 | $1,609 | $25,327 |
| 2010 | $1,609 +1.8% | $25,327 |
| 2009 | $1,581 | $25,327 |
Find assessor info on the county website
Monthly payment
Est. payment
Payment breakdown
Explore the cost of this home by adjusting the details. Changes won't be saved.Climate risks
Neighborhood: 64093
- $503,100-- bd1 ba2.8k sqft11 NE 375th Rd, Warrensburg, MO 64093Off Market
- $230,700-- bd0 ba1.2k sqft401 NE State Route 13, Warrensburg, MO 64093Off Market
- $209,700-- bd0 ba1.2k sqft407 NE State Route 13, Warrensburg, MO 64093Off Market
- $209,000-- bd0 ba1.2k sqft411 NE State Route 13, Warrensburg, MO 64093Off Market
Similar homes
- $599,9994 bd3 ba3k sqft419 NE 251st Rd, Warrensburg, MO 64093For Sale
 MLS ID #2635558, DENISE MARKWORTH, ACTION REALTY COMPANY. Heartland MLS as distributed by MLS GRID
 - $525,0004 bd3 ba2.8k sqft253 SE 13th Hwy, Warrensburg, MO 64093For Sale
 MLS ID #2643678, Morgan Allen, Platinum Realty LLC. Heartland MLS as distributed by MLS GRID
 - $675,0003 bd3 ba2.2k sqft79 SW County Road Jj, Leeton, MO 64761For Sale
 MLS ID #2647163, DENISE MARKWORTH, ACTION REALTY COMPANY. Heartland MLS as distributed by MLS GRID
 - $423,0004 bd3 ba2.6k sqft422 NE 500th Rd, Warrensburg, MO 64093For Sale
 MLS ID #2635363, Tiffany Watkins, Platinum Realty LLC. Heartland MLS as distributed by MLS GRID
 - $465,0004 bd3 ba2.3k sqft477 Sycamore Ct, Warrensburg, MO 64093For Sale
 MLS ID #104167, Lori A Waner, PC, Elite Realty. WCAR MO
 - $360,0004 bd3 ba2.8k sqft390 NW H Hwy, Warrensburg, MO 64093For SaleMLS ID #104422, Julie A Newton, Elite Realty. WCAR MO
