Your Modern Country Retreat Awaits!
Escape the noise and settle into contemporary luxury with this stunning new construction split-entry home. Situated on 4.0+ pristine acres outside city limits, this property offers the perfect blend of modern design and rural freedom. No HOA means your land is truly yours to enjoy.
The Home at a Glance:
This isn't your traditional split-entry. With sleek lines and an open-concept flow, this home is designed for the way you live today.
Space to Grow: 4 spacious bedrooms and 3 full, modern bathrooms.
The Workshop/Garage: An expansive 3-car garage provides ample room for vehicles, toys, or a home workshop.
The Land: Over 4 acres of privacy, offering plenty of room for a pole barn, a massive garden, or simply enjoying the sunset in peace.
Put Your Personal Touch on It!
Why settle for someone else’s taste? Because this home is currently under construction, you have the rare opportunity to customize the interior and move into a space that reflects your unique style.
Within builder-scheduled allowances, you can select the following:
Tile: Personalize the backsplash accents with your choice of modern tile.
Location Highlights:
Outside City Limits: Lower restrictions and a true country feel.
No HOA: Freedom to build that extra shed or park your RV without a hassle.
Modern Efficiency: Enjoy the peace of mind that comes with brand-new systems, energy-efficient windows, and a full builder warranty.
Don't wait—the sooner you secure this build, the more choices you get to make!
Active
$552,000
284 SW Business Highway 13, Highway Warrensburg, MO 64093
4beds
2,243sqft
:
Get pre-qualified$3,517/mo
Single Family Residence
Built in 2026
4.35 Acres Lot
$-- Zestimate®
$246/sqft
$-- HOA
What's special
Modern designBrand-new systemsEnergy-efficient windows
- 174 days |
- 172 |
- 8 |
Zillow last checked:
Listing updated:
Listed by:
Brian Phillippe 816-596-1963,
Keller Williams Platinum Prtnr,
Tony Conant 660-223-2507,
Keller Williams Platinum Prtnr
Source: Heartland MLS as distributed by MLS GRID,MLS#: 2601566
Facts & features
Interior
Bedrooms & bathrooms
- Bedrooms: 4
- Bathrooms: 3
- Full bathrooms: 3
Dining room
- Description: Eat-In Kitchen,Kit/Dining Combo
Heating
- Forced Air, Heat Pump
Cooling
- Heat Pump
Appliances
- Included: Cooktop, Microwave, Refrigerator
- Laundry: Laundry Room, Sink
Features
- Ceiling Fan(s), Custom Cabinets, Kitchen Island, Painted Cabinets, Pantry, Walk-In Closet(s)
- Windows: Thermal Windows
- Basement: Basement BR,Garage Entrance,Walk-Out Access
- Number of fireplaces: 1
- Fireplace features: Electric
Interior area
- Total structure area: 2,243
- Total interior livable area: 2,243 sqft
- Finished area above ground: 1,690
- Finished area below ground: 553
Property
Parking
- Total spaces: 3
- Parking features: Attached, Basement, Shared Driveway
- Attached garage spaces: 3
- Has uncovered spaces: Yes
Features
- Patio & porch: Deck, Porch
- Exterior features: Balcony
Lot
- Size: 4.35 Acres
- Features: Acreage
Details
- Parcel number: 191.001000000025.033
- Special conditions: Owner Agent
Construction
Type & style
- Home type: SingleFamily
- Architectural style: Traditional
- Property subtype: Single Family Residence
Materials
- Stone Veneer, Vinyl Siding
- Roof: Composition
Condition
- Under Construction
- New construction: Yes
- Year built: 2026
Details
- Builder model: 1261A
- Builder name: Conant Construction
Utilities & green energy
- Sewer: Septic Tank
- Water: Rural
Green energy
- Energy efficient items: Appliances, Insulation
Community & HOA
Community
- Security: Smoke Detector(s)
- Subdivision: Hidden Hills Estates
HOA
- Has HOA: No
Location
- Region: Highway Warrensburg
Financial & listing details
- Price per square foot: $246/sqft
- Annual tax amount: $3,500
- Date on market: 2/12/2026
- Listing terms: Cash,Conventional,VA Loan
- Ownership: Private
- Road surface type: Gravel, Paved
Estimated market value
Not available
Estimated sales range
Not available
Not available
Price history
| Date | Event | Price |
|---|---|---|
| 4/23/2026 | Price change | $552,000-0.7%$246/sqft |
Source:  Heartland MLS as distributed by MLS GRID #2601566 Report a problem Heartland MLS as distributed by MLS GRID #2601566 Report a problem | ||
| 2/12/2026 | Listed for sale | $556,000$248/sqft |
Source: Heartland MLS as distributed by MLS GRID #2601566 Report a problem | ||
Public tax history
Tax history is unavailable.
Monthly payment
Est. payment
Payment breakdown
Explore the cost of this home by adjusting the details. Changes won't be saved.Climate risks
Neighborhood: 64093
Nearby schools
GreatSchools rating
- NAMaple Grove ElementaryGrades: PK-2Distance: 2.4 mi
- 4/10Warrensburg Middle SchoolGrades: 6-8Distance: 3.3 mi
- 5/10Warrensburg High SchoolGrades: 9-12Distance: 2 mi
- $--4.35 Acres3 Hidden Hills Ests, Warrensburg, MO 64093Sold
- $296,5003 bd2 ba1.4k sqft3 SW 300th Rd, Warrensburg, MO 64093Off Market
- $274,6003 bd2 ba1.3k sqft280 SW Business Highway 13 Hwy, Warrensburg, MO 64093Off Market
- $--4.35 Acres2 Hidden Hills Ests, Warrensburg, MO 64093Sold
- $--4.12 Acres4 Hidden Hills Ests, Warrensburg, MO 64093Sold
- $200,1003 bd2 ba1.3k sqft280 SW Business Hwy #13, Warrensburg, MO 64093Off Market
- $293,2005 bd3 ba2.6k sqft276 SW State Route 13, Warrensburg, MO 64093Off Market
- $457,9003 bd2 ba1.5k sqft2 SW 300th Rd, Warrensburg, MO 64093Off Market
A local agent can set up tours, give advice and negotiate with sellers.
A local lender can help you make sure your offer is ready when you are.
Similar homes
- $489,9004 bd3 ba3k sqft305 SW 11th Rd, Warrensburg, MO 64093For Sale
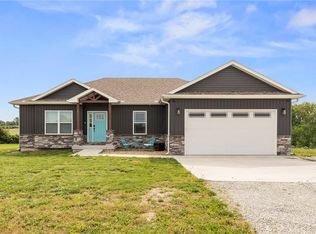 MLS ID #2620633, Eva Norton, The Next Door Agents, LLC. Heartland MLS as distributed by MLS GRID
 - $529,9504 bd4 ba2.5k sqft20 NW 750th Rd, Warrensburg, MO 64093For Sale
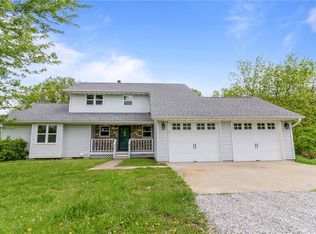 MLS ID #2616456, Tony Conant, Keller Williams Platinum Prtnr. Heartland MLS as distributed by MLS GRID
 - $499,9004 bd3 ba3.1k sqft1227 Holland Sq, Warrensburg, MO 64093For Sale
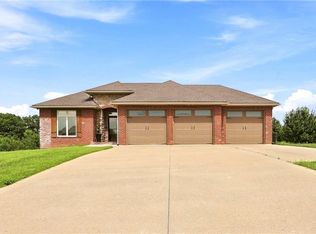 MLS ID #2634658, Hilary Baldwin, Platinum Realty LLC. Heartland MLS as distributed by MLS GRID
 - $479,9004 bd3 ba2.7k sqft32 SW 160th Rd, Warrensburg, MO 64093New Construction
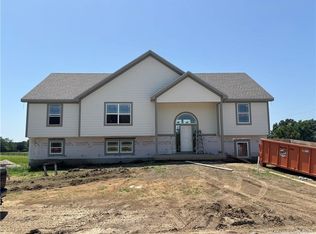 MLS ID #2627004, Jill Colson, Old Drum Real Estate. Heartland MLS as distributed by MLS GRID
 - $599,9004 bd4 ba2.7k sqft53 SW 150th Rd, Warrensburg, MO 64093For SaleMLS ID #2615485, Michelle Hoskins, Old Drum Real Estate. Heartland MLS as distributed by MLS GRID
- $550,0004 bd4 ba2.6k sqft1204 Rich Blvd, Warrensburg, MO 64093For SaleMLS ID #2623618, Karen Godfrey, Keller Williams Platinum Prtnr. Heartland MLS as distributed by MLS GRID
- $469,9005 bd4 ba3.1k sqft40 SW Bb Hwy #1, Warrensburg, MO 64093For SaleMLS ID #2593248, Evan Florida, Prime Real Estate Investments, LLC. Heartland MLS as distributed by MLS GRID
- $449,9005 bd3 ba2.3k sqft48 SW 160th Rd, Warrensburg, MO 64093For SaleMLS ID #2598187, Evan Florida, Prime Real Estate Investments, LLC. Heartland MLS as distributed by MLS GRID
- $350,0004 bd2 ba2k sqft31 SW 600th Rd, Warrensburg, MO 64093For SaleMLS ID #2633861, Christian Jones, Keller Williams Southland. Heartland MLS as distributed by MLS GRID
- $390,0003 bd3 ba2.2k sqft1405 Kensington Ct, Warrensburg, MO 64093For SaleMLS ID #2632608, Nicki Wall, Platinum Realty LLC. Heartland MLS as distributed by MLS GRID
- $315,0003 bd3 ba1.6k sqft403 N Devasher Rd, Warrensburg, MO 64093For SaleMLS ID #2632564, Cody Newsom, ACTION REALTY COMPANY. Heartland MLS as distributed by MLS GRID
- $365,0004 bd3 ba2.4k sqft15 Circle Dr, Warrensburg, MO 64093For SaleMLS ID #2632369, Tony Conant, Keller Williams Platinum Prtnr. Heartland MLS as distributed by MLS GRID
- $390,0004 bd3 ba2.1k sqft326 NE 21st Rd, Warrensburg, MO 64093New ConstructionMLS ID #2630016, Shelly Mowry, Worth Clark Realty. Heartland MLS as distributed by MLS GRID
- $645,0003 bd3 ba2.3k sqft399 NE State Route 13, Warrensburg, MO 64093For SaleMLS ID #2623578, Brian Phillippe, Keller Williams Platinum Prtnr. Heartland MLS as distributed by MLS GRID
- $415,9004 bd3 ba2.3k sqft233 SE 141st Rd, Warrensburg, MO 64093New ConstructionMLS ID #2632958, Brian Ryberg, Platinum Realty LLC. Heartland MLS as distributed by MLS GRID
- $449,0005 bd3 ba2.6k sqft148 SW 301st Rd, Centerview, MO 64019For SaleMLS ID #2633013, Justin Johnson, Old Drum Real Estate. Heartland MLS as distributed by MLS GRID
- $484,9003 bd4 ba3.1k sqft211 NW 415th Rd, Warrensburg, MO 64093For SaleMLS ID #2626510, Hilary Baldwin, Platinum Realty LLC. Heartland MLS as distributed by MLS GRID
- $499,9004 bd3 ba2.4k sqft1303 Larson Ave, Warrensburg, MO 64093For SaleMLS ID #2587736, Jenny Delich, EXP Realty LLC. Heartland MLS as distributed by MLS GRID
- $386,0004 bd4 ba3.1k sqft518 Edgewood Dr, Warrensburg, MO 64093For SaleMLS ID #2625752, Jenna Kennedy, Re/Max United. Heartland MLS as distributed by MLS GRID
- $449,5005 bd4 ba2.7k sqft1236 Vivian Dr, Warrensburg, MO 64093For SaleMLS ID #2632571, TJ Culler, Optimum Realty Group LLC. Heartland MLS as distributed by MLS GRID
