Welcome to 518 Edgewood Drive in Warrensburg! Situated on an impressive ¾-acre lot, this spacious 4-bedroom home offers over 3,000 square feet of comfortable living space with room for everyone to spread out and enjoy.
The thoughtfully designed floor plan features a desirable main-level primary suite, providing convenience and privacy. Multiple living areas create the perfect setup for entertaining, hosting guests, or accommodating a growing family. The walkout basement features brand-new carpet and offers abundant additional storage space for all your seasonal items, hobbies, and equipment.
Step outside and discover one of this property's standout features—a large concrete basketball court that can also be converted for tennis, creating the ultimate backyard recreation space for athletes, families, and outdoor enthusiasts alike.
Conveniently located just a short walk from the University of Central Missouri and approximately 20 minutes from Whiteman Air Force Base, this home offers exceptional accessibility for students, faculty, military families, and commuters alike.
With generous indoor and outdoor living spaces, plenty of room to play, and a prime Warrensburg location, this property combines comfort, convenience, and recreation in one exceptional package. Don't miss your opportunity to make 518 Edgewood Drive your next home!
Active
$386,000
518 Edgewood Dr, Warrensburg, MO 64093
4beds
3,103sqft
:
Get pre-qualified$2,486/mo
Single Family Residence
Built in 1995
0.72 Acres Lot
$-- Zestimate®
$124/sqft
$-- HOA
What's special
Walkout basementAbundant additional storage spaceBrand-new carpetDesirable main-level primary suiteUltimate backyard recreation space
- 55 days |
- 772 |
- 56 |
Likely to sell faster than
Zillow last checked:
Listing updated:
Listed by:
Jenna Kennedy 907-240-0146,
Re/Max United
Source: Heartland MLS as distributed by MLS GRID,MLS#: 2625752
Facts & features
Interior
Bedrooms & bathrooms
- Bedrooms: 4
- Bathrooms: 4
- Full bathrooms: 2
- 1/2 bathrooms: 2
Dining room
- Description: Breakfast Area,Eat-In Kitchen,Formal
Heating
- Forced Air, Zoned
Cooling
- Electric, Heat Pump
Appliances
- Laundry: Main Level
Features
- Flooring: Wood
- Basement: Finished,Walk-Out Access
- Number of fireplaces: 1
- Fireplace features: Living Room
Interior area
- Total structure area: 3,103
- Total interior livable area: 3,103 sqft
- Finished area above ground: 1,673
- Finished area below ground: 1,430
Property
Parking
- Total spaces: 2
- Parking features: Attached
- Attached garage spaces: 2
Lot
- Size: 0.72 Acres
- Features: Cul-De-Sac
Details
- Parcel number: 127.026001014016.00
Construction
Type & style
- Home type: SingleFamily
- Property subtype: Single Family Residence
Materials
- Frame, Other
- Roof: Composition
Condition
- Year built: 1995
Utilities & green energy
- Sewer: Public Sewer
- Water: Public
Community & HOA
Community
- Subdivision: FOUNTAIN HILLS
HOA
- Has HOA: Yes
- HOA name: Fountain Hills
Location
- Region: Warrensburg
Financial & listing details
- Price per square foot: $124/sqft
- Tax assessed value: $236,344
- Annual tax amount: $3,369
- Date on market: 6/11/2026
- Listing terms: Cash,Conventional,FHA,USDA Loan,VA Loan
- Ownership: Private
Estimated market value
Not available
Estimated sales range
Not available
Not available
Price history
| Date | Event | Price |
|---|---|---|
| 6/11/2026 | Listed for sale | $386,000$124/sqft |
Source:  Heartland MLS as distributed by MLS GRID #2625752 Report a problem Heartland MLS as distributed by MLS GRID #2625752 Report a problem | ||
Public tax history
| Year | Property taxes | Tax assessment |
|---|---|---|
| 2025 | $3,369 +6.7% | $44,905 +8.6% |
| 2024 | $3,157 | $41,338 |
| 2023 | -- | $41,338 +4.1% |
| 2022 | -- | $39,692 |
| 2021 | -- | $39,692 +4.3% |
| 2020 | $2,940 +8.8% | $38,040 |
| 2019 | $2,701 | $38,040 |
| 2017 | $2,701 | $38,040 |
| 2016 | $2,701 -2.6% | $38,040 |
| 2015 | $2,773 +15.2% | $38,040 |
| 2014 | $2,407 +0.6% | $38,040 |
| 2012 | $2,393 -1.1% | $38,040 |
| 2011 | $2,420 | $38,040 |
| 2010 | $2,420 +1.8% | $38,040 |
| 2009 | $2,377 | $38,040 |
Find assessor info on the county website
Monthly payment
Est. payment
Payment breakdown
Explore the cost of this home by adjusting the details. Changes won't be saved.Climate risks
Neighborhood: 64093
Nearby schools
GreatSchools rating
- 8/10Martin Warren Elementary SchoolGrades: 3-5Distance: 1 mi
- 4/10Warrensburg Middle SchoolGrades: 6-8Distance: 1.8 mi
- 5/10Warrensburg High SchoolGrades: 9-12Distance: 2.5 mi
- $358,1004 bd3 ba2.4k sqft520 Edgewood Dr, Warrensburg, MO 64093Off Market
- $405,9003 bd4 ba2.5k sqft519 Edgewood Dr, Warrensburg, MO 64093Off Market
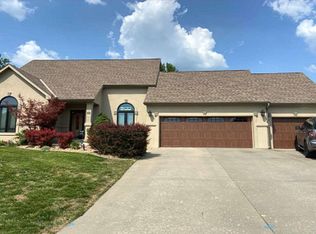
- $--4 bd4 ba3k sqft522 Edgewood Dr, Warrensburg, MO 64093Sold
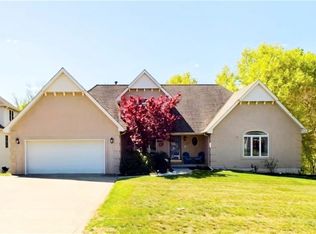
- $335,500-- bd2 ba1.7k sqft521 Edgewood Dr, Warrensburg, MO 64093Off Market
- $381,100-- bd7 ba2.2k sqft512 W Clark St, Warrensburg, MO 64093Off Market
- $457,9004 bd4 ba3k sqft524 Edgewood Dr, Warrensburg, MO 64093Off Market
- $270,400-- bd-- ba100 sqft610 S Main St, Warrensburg, MO 64093Off Market
- $--1 bd1 ba900 sqft610 S Main St #48, Warrensburg, MO 64093Off Market
A local agent can set up tours, give advice and negotiate with sellers.
A local lender can help you make sure your offer is ready when you are.
Similar homes
- $365,0004 bd3 ba2.4k sqft15 Circle Dr, Warrensburg, MO 64093For Sale
 MLS ID #2632369, Tony Conant, Keller Williams Platinum Prtnr. Heartland MLS as distributed by MLS GRID
 - $390,0003 bd3 ba2.2k sqft1405 Kensington Ct, Warrensburg, MO 64093For Sale
 MLS ID #2632608, Nicki Wall, Platinum Realty LLC. Heartland MLS as distributed by MLS GRID
 - $390,0004 bd3 ba2.1k sqft326 NE 21st Rd, Warrensburg, MO 64093New Construction
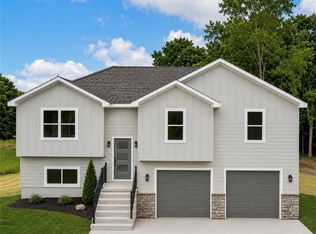 MLS ID #2630016, Shelly Mowry, Worth Clark Realty. Heartland MLS as distributed by MLS GRID
 - $350,0004 bd3 ba2.3k sqft715 Iron Horse Dr, Warrensburg, MO 64093For Sale
 MLS ID #2615998, Rachel Wood, ReeceNichols - Lees Summit. Heartland MLS as distributed by MLS GRID
 - $385,0005 bd4 ba3.4k sqft1311 Kimberly Dr, Warrensburg, MO 64093For SaleMLS ID #2626469, Logan Kirchhoff, Re/Max United. Heartland MLS as distributed by MLS GRID
- $468,0005 bd4 ba3.4k sqft602 Fountain Hills Dr, Warrensburg, MO 64093For Sale
 MLS ID #103197, Kerrie C Shumate, Midwest Realty and Auction. WCAR MO
 - $350,0004 bd2 ba2k sqft31 SW 600th Rd, Warrensburg, MO 64093For SaleMLS ID #2633861, Christian Jones, Keller Williams Southland. Heartland MLS as distributed by MLS GRID
- $365,0004 bd3 ba2.3k sqft1208 Jennies Dr, Warrensburg, MO 64093For SaleMLS ID #102720, Jeneen Deshong, Old Drum Real Estate. WCAR MO
- $369,9004 bd3 ba2.5k sqft1212 Nottingham Dr, Warrensburg, MO 64093For SaleMLS ID #2629715, Ginger Doerflinger, ReeceNicholsWarrensbrgWhiteman. Heartland MLS as distributed by MLS GRID
- $499,9004 bd3 ba3.1k sqft1227 Holland Sq, Warrensburg, MO 64093For SaleMLS ID #2634658, Hilary Baldwin, Platinum Realty LLC. Heartland MLS as distributed by MLS GRID
- $314,0004 bd3 ba2.3k sqft1424 Woodlawn Dr, Warrensburg, MO 64093For SaleMLS ID #2624597, Ashley Long, Old Drum Real Estate. Heartland MLS as distributed by MLS GRID
- $469,9005 bd4 ba3.1k sqft40 SW Bb Hwy #1, Warrensburg, MO 64093For SaleMLS ID #2593248, Evan Florida, Prime Real Estate Investments, LLC. Heartland MLS as distributed by MLS GRID
- $335,0003 bd3 ba2.2k sqft1305 Kimberly Dr, Warrensburg, MO 64093For SaleMLS ID #2625363, Karla Woolen, Optimum Realty Group LLC. Heartland MLS as distributed by MLS GRID
- $315,0003 bd3 ba1.6k sqft403 N Devasher Rd, Warrensburg, MO 64093For SaleMLS ID #2632564, Cody Newsom, ACTION REALTY COMPANY. Heartland MLS as distributed by MLS GRID
- $449,5005 bd4 ba2.7k sqft1236 Vivian Dr, Warrensburg, MO 64093For SaleMLS ID #2632571, TJ Culler, Optimum Realty Group LLC. Heartland MLS as distributed by MLS GRID
- $385,0002 bd2 ba2.1k sqft305 SW 600th Rd, Warrensburg, MO 64093For SaleMLS ID #2623024, Jessica Dean, Homes by Darcy LLC. Heartland MLS as distributed by MLS GRID
- $375,9004 bd3 ba1.7k sqft1006 Deer Run, Warrensburg, MO 64093For SaleMLS ID #2613827, Jessica Dean, Homes by Darcy LLC. Heartland MLS as distributed by MLS GRID
- $239,0004 bd3 ba3.2k sqft612 Christopher St, Warrensburg, MO 64093For SaleMLS ID #2600650, Klarissa McNeely, Keller Williams Realty Partners Inc.. Heartland MLS as distributed by MLS GRID
- $535,0004 bd4 ba4.1k sqft1407 Bearcreek Cir, Warrensburg, MO 64093For SaleMLS ID #2633680, Bobby Hall, Keller Williams Platinum Prtnr. Heartland MLS as distributed by MLS GRID
- $289,9003 bd2 ba3k sqft121 W North St, Warrensburg, MO 64093For SaleMLS ID #2603866, The A Team, Signature RE Brokerage LLC. Heartland MLS as distributed by MLS GRID
