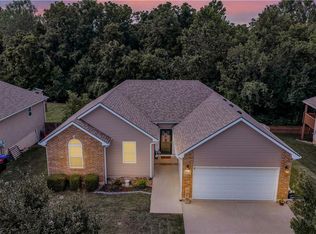
Welcome home to this beautifully updated 5-bedroom, 3.5-bath residence in the highly sought-after Brookside Place subdivision of Warrensburg! Offering over 3,400 square feet of finished living space, this home has been updated from top to bottom. Recent improvements include new double-hung windows with transferable warranty, granite countertops, soft-close cabinetry with full-extension drawers, hidden spice racks, stainless steel appliances, new carpet throughout the second floor, wood-look tile flooring, a newer Grand Canyon gas log fireplace system, and a sump pump with battery backup. The entire exterior of the home is also freshly painted. The finished basement features a spacious family room, full bath, and 5th bedroom with egress window. Enjoy outdoor entertaining on the like new 10x16 deck overlooking the privacy-fenced backyard. Conveniently located just minutes from parks, shopping, restaurants, schools, and Whiteman Air Force Base, this move-in-ready home combines space, comfort, and an unbeatable location.
Active
$385,000
1311 Kimberly Dr, Warrensburg, MO 64093
5beds
3,436sqft
:
Get pre-qualified$2,504/mo
Single Family Residence
Built in 1996
8,127 Square Feet Lot
$-- Zestimate®
$112/sqft
$-- HOA
What's special
Finished basementPrivacy-fenced backyardGranite countertopsStainless steel appliancesSpacious family roomWood-look tile flooringHidden spice racks
- 27 days |
- 1,145 |
- 87 |
Likely to sell faster than
Zillow last checked:
Listing updated:
Listed by:
Logan Kirchhoff 417-251-5098,
Re/Max United,
Jenna Kennedy 907-240-0146,
Re/Max United
Source: Heartland MLS as distributed by MLS GRID,MLS#: 2626469
Facts & features
Interior
Bedrooms & bathrooms
- Bedrooms: 5
- Bathrooms: 4
- Full bathrooms: 3
- 1/2 bathrooms: 1
Primary bedroom
- Features: Ceiling Fan(s), Walk-In Closet(s)
- Level: Main
- Area: 209.25 Square Feet
- Dimensions: 15.5 x 13.5
Bedroom 2
- Features: All Carpet, Ceiling Fan(s)
- Level: Second
- Area: 108 Square Feet
- Dimensions: 9.42 x 11.46
Bedroom 3
- Features: All Carpet, Ceiling Fan(s), Walk-In Closet(s)
- Level: Second
- Area: 140 Square Feet
- Dimensions: 12.17 x 11.46
Bedroom 4
- Features: All Carpet, Ceiling Fan(s), Walk-In Closet(s)
- Level: Second
- Area: 120 Square Feet
- Dimensions: 10.62 x 11.25
Bedroom 5
- Features: All Carpet, Walk-In Closet(s)
- Level: Basement
- Area: 115.5 Square Feet
- Dimensions: 11 x 10.5
Primary bathroom
- Features: Double Vanity, Separate Shower And Tub, Solid Surface Counter
- Level: Main
- Area: 148 Square Feet
- Dimensions: 9.5 x 15.62
Bathroom 2
- Features: Double Vanity, Luxury Vinyl, Shower Over Tub, Solid Surface Counter
- Level: Second
- Area: 65.25 Square Feet
Bathroom 3
- Features: Luxury Vinyl, Shower Only, Solid Surface Counter
- Level: Basement
- Area: 57.57 Square Feet
- Dimensions: 5.7 x 10.1
Basement
- Features: All Carpet
- Level: Basement
- Area: 813.75 Square Feet
- Dimensions: 19.37 x 42
Dining room
- Features: Ceiling Fan(s)
- Level: Main
- Area: 135 Square Feet
- Dimensions: 10 x 13.5
Half bath
- Features: Ceramic Tiles, Solid Surface Counter
- Level: Main
- Area: 27.46 Square Feet
- Dimensions: 5.75 x 4.9
Kitchen
- Features: Granite Counters, Kitchen Island
- Level: Main
- Area: 173.5 Square Feet
- Dimensions: 13 x 13.5
Laundry
- Features: Ceramic Tiles
- Level: Main
- Area: 34.6 Square Feet
- Dimensions: 5.75 x 6
Living room
- Features: Ceiling Fan(s), Fireplace
- Level: Main
- Area: 296 Square Feet
- Dimensions: 16 x 18
Heating
- Natural Gas, Heat Pump
Cooling
- Electric
Appliances
- Included: Dishwasher, Disposal, Microwave, Refrigerator, Stainless Steel Appliance(s)
- Laundry: Laundry Room, Main Level
Features
- Ceiling Fan(s), Custom Cabinets, Kitchen Island, Vaulted Ceiling(s), Walk-In Closet(s)
- Flooring: Carpet, Tile, Wood
- Windows: Window Coverings, Thermal Windows
- Basement: Basement BR,Egress Window(s),Finished,Full
- Number of fireplaces: 1
- Fireplace features: Gas, Living Room, Fireplace Equip
Interior area
- Total structure area: 3,436
- Total interior livable area: 3,436 sqft
- Finished area above ground: 2,711
- Finished area below ground: 725
Property
Parking
- Total spaces: 2
- Parking features: Attached, Garage Door Opener, Garage Faces Front
- Attached garage spaces: 2
Features
- Patio & porch: Deck
- Has private pool: Yes
- Pool features: Above Ground
- Spa features: Bath
- Fencing: Privacy,Wood
Lot
- Size: 8,127 Square Feet
- Dimensions: 65*134*67*117
- Features: City Limits, Cul-De-Sac
Details
- Parcel number: 11903004003002200
- Special conditions: Standard
Construction
Type & style
- Home type: SingleFamily
- Architectural style: Traditional
- Property subtype: Single Family Residence
Materials
- Stone & Frame, Wood Siding
- Roof: Composition
Condition
- Year built: 1996
Utilities & green energy
- Sewer: Public Sewer
- Water: Public
Community & HOA
Community
- Security: Smoke Detector(s)
- Subdivision: Brookside Place
HOA
- Has HOA: No
- HOA name: Brookside Place
Location
- Region: Warrensburg
Financial & listing details
- Price per square foot: $112/sqft
- Tax assessed value: $220,411
- Annual tax amount: $3,142
- Date on market: 7/7/2026
- Listing terms: Cash,Conventional,FHA,VA Loan
- Ownership: Private
- Road surface type: Paved
Estimated market value
Not available
Estimated sales range
Not available
Not available
Price history
| Date | Event | Price |
|---|---|---|
| 7/7/2026 | Listed for sale | $385,000+8.5%$112/sqft |
Source:  Heartland MLS as distributed by MLS GRID #2626469 Report a problem Heartland MLS as distributed by MLS GRID #2626469 Report a problem | ||
| 8/28/2023 | Sold | -- |
Source: Heartland MLS as distributed by MLS GRID #2436310 Report a problem | ||
| 7/23/2023 | Pending sale | $355,000$103/sqft |
Source: Heartland MLS as distributed by MLS GRID #2436310 Report a problem | ||
| 7/14/2023 | Listed for sale | $355,000-2.7%$103/sqft |
Source: Heartland MLS as distributed by MLS GRID #2436310 Report a problem | ||
| 7/3/2023 | Contingent | $365,000$106/sqft |
Source: Heartland MLS as distributed by MLS GRID #2436310 Report a problem | ||
| 6/26/2023 | Price change | $365,000-1.4%$106/sqft |
Source: Heartland MLS as distributed by MLS GRID #2436310 Report a problem | ||
| 6/14/2023 | Price change | $370,000-4.9%$108/sqft |
Source: Heartland MLS as distributed by MLS GRID #2436310 Report a problem | ||
| 6/9/2023 | Price change | $389,000-2.7%$113/sqft |
Source: Heartland MLS as distributed by MLS GRID #2436310 Report a problem | ||
| 6/1/2023 | Listed for sale | $399,900+82.2%$116/sqft |
Source: Heartland MLS as distributed by MLS GRID #2436310 Report a problem | ||
| 11/18/2018 | Sold | -- |
Source: Agent Provided Report a problem | ||
| 11/17/2017 | Sold | -- |
Source: Heartland MLS as distributed by MLS GRID #2067922 Report a problem | ||
| 9/26/2017 | Pending sale | $219,500$64/sqft |
Source: RE/MAX United #2067922 Report a problem | ||
| 9/11/2017 | Listed for sale | $219,500$64/sqft |
Source: RE/MAX United #2067922 Report a problem | ||
| 6/27/2005 | Sold | -- |
Source: Agent Provided Report a problem | ||
Public tax history
| Year | Property taxes | Tax assessment |
|---|---|---|
| 2025 | $3,142 +6.8% | $41,878 +8.7% |
| 2024 | $2,942 | $38,530 |
| 2023 | -- | $38,530 +4.2% |
| 2022 | -- | $36,981 |
| 2021 | -- | $36,981 +4.4% |
| 2020 | $2,738 +14.7% | $35,432 |
| 2019 | $2,387 | $35,432 |
| 2017 | $2,387 | $35,432 +5.4% |
| 2016 | $2,387 -2.6% | $33,622 |
| 2015 | $2,451 +15.2% | $33,622 |
| 2014 | $2,127 +0.6% | $33,622 |
| 2012 | $2,115 -1.1% | $33,622 |
| 2011 | $2,139 | $33,622 |
| 2010 | $2,139 +1.8% | $33,622 |
| 2009 | $2,101 | $33,622 |
Find assessor info on the county website
Monthly payment
Est. payment
Payment breakdown
Explore the cost of this home by adjusting the details. Changes won't be saved.Climate risks
Neighborhood: 64093
Nearby schools
GreatSchools rating
- NAMaple Grove ElementaryGrades: PK-2Distance: 0.2 mi
- 4/10Warrensburg Middle SchoolGrades: 6-8Distance: 1.1 mi
- 5/10Warrensburg High SchoolGrades: 9-12Distance: 0.6 mi
Schools provided by the listing agent
- High: Warrensburg
Source: Heartland MLS as distributed by MLS GRID. This data may not be complete. We recommend contacting the local school district to confirm school assignments for this home.
- $--4 bd2 ba2.2k sqft1309 Kimberly Dr, Warrensburg, MO 64093Sold

- $287,900-- bd1 ba1.1k sqft1313 Kimberly Dr, Warrensburg, MO 64093Off Market
- $298,3003 bd3 ba1.7k sqft728 Shamrock Ln, Warrensburg, MO 64093Off Market
- $282,200-- bd1 ba1.5k sqft1307 Kimberly Dr, Warrensburg, MO 64093Off Market
- $--3 bd3 ba2.5k sqft726 Shamrock Ln, Warrensburg, MO 64093Sold
- $318,1004 bd3 ba2.1k sqft1310 Kimberly Dr, Warrensburg, MO 64093Off Market
- $377,200-- bd1 ba2.5k sqft1308 Kimberly Dr, Warrensburg, MO 64093Off Market
- $--4 bd4 ba2.2k sqft1312 Kimberly Dr, Warrensburg, MO 64093Sold
A local agent can set up tours, give advice and negotiate with sellers.
A local lender can help you make sure your offer is ready when you are.
Similar homes
- $390,0003 bd3 ba2.2k sqft1405 Kensington Ct, Warrensburg, MO 64093For Sale
 MLS ID #2632608, Nicki Wall, Platinum Realty LLC. Heartland MLS as distributed by MLS GRID
 - $369,9004 bd3 ba2.5k sqft1212 Nottingham Dr, Warrensburg, MO 64093For Sale
 MLS ID #2629715, Ginger Doerflinger, ReeceNicholsWarrensbrgWhiteman. Heartland MLS as distributed by MLS GRID
 - $386,0004 bd4 ba3.1k sqft518 Edgewood Dr, Warrensburg, MO 64093For Sale
 MLS ID #2625752, Jenna Kennedy, Re/Max United. Heartland MLS as distributed by MLS GRID
 - $335,0003 bd3 ba2.2k sqft1305 Kimberly Dr, Warrensburg, MO 64093For Sale
 MLS ID #2625363, Karla Woolen, Optimum Realty Group LLC. Heartland MLS as distributed by MLS GRID
 - $535,0004 bd4 ba4.1k sqft1407 Bearcreek Cir, Warrensburg, MO 64093For SaleMLS ID #2633680, Bobby Hall, Keller Williams Platinum Prtnr. Heartland MLS as distributed by MLS GRID
- $350,0004 bd2 ba2k sqft31 SW 600th Rd, Warrensburg, MO 64093For SaleMLS ID #2633861, Christian Jones, Keller Williams Southland. Heartland MLS as distributed by MLS GRID
- $295,0003 bd2 ba1.9k sqft1406 Rockford Dr, Warrensburg, MO 64093For Sale
 MLS ID #103800, BILLIE J BARNES, RE/MAX of Sedalia. WCAR MO
 - $365,0004 bd3 ba2.4k sqft15 Circle Dr, Warrensburg, MO 64093For SaleMLS ID #2632369, Tony Conant, Keller Williams Platinum Prtnr. Heartland MLS as distributed by MLS GRID
- $390,0003 bd3 ba4.8k sqft1410 Grandview Dr, Warrensburg, MO 64093For SaleMLS ID #2631622, Brittany Kennedy, Keller Williams Realty Partners Inc.. Heartland MLS as distributed by MLS GRID
- $450,0005 bd4 ba4.3k sqft1404 Nottingham Dr, Warrensburg, MO 64093For SaleMLS ID #103181, Katherine A Nickel, Sedalia Realty. WCAR MO
- $469,9005 bd4 ba3.1k sqft40 SW Bb Hwy #1, Warrensburg, MO 64093For SaleMLS ID #2593248, Evan Florida, Prime Real Estate Investments, LLC. Heartland MLS as distributed by MLS GRID
- $390,0004 bd3 ba2.1k sqft326 NE 21st Rd, Warrensburg, MO 64093New ConstructionMLS ID #2630016, Shelly Mowry, Worth Clark Realty. Heartland MLS as distributed by MLS GRID
- $449,5005 bd4 ba2.7k sqft1236 Vivian Dr, Warrensburg, MO 64093For SaleMLS ID #2632571, TJ Culler, Optimum Realty Group LLC. Heartland MLS as distributed by MLS GRID
- $449,9004 bd6 ba5k sqft991 S Mitchell St, Warrensburg, MO 64093For SaleMLS ID #2579259, Donna Czerniak, Optimum Realty Group LLC. Heartland MLS as distributed by MLS GRID
- $365,0004 bd3 ba2.3k sqft1208 Jennies Dr, Warrensburg, MO 64093For SaleMLS ID #102720, Jeneen Deshong, Old Drum Real Estate. WCAR MO
- $299,0004 bd3 ba3k sqft1803 Villa Dr, Warrensburg, MO 64093For SaleMLS ID #2615245, Brian Ryberg, Platinum Realty LLC. Heartland MLS as distributed by MLS GRID
- $385,0004 bd3 ba1.7k sqft1006 Deer Run, Warrensburg, MO 64093For SaleMLS ID #2613827, Jessica Dean, Homes by Darcy LLC. Heartland MLS as distributed by MLS GRID
- $350,0004 bd3 ba2.3k sqft715 Iron Horse Dr, Warrensburg, MO 64093For SaleMLS ID #2615998, Rachel Wood, ReeceNichols - Lees Summit. Heartland MLS as distributed by MLS GRID
- $468,0005 bd4 ba3.4k sqft602 Fountain Hills Dr, Warrensburg, MO 64093For SaleMLS ID #103197, Kerrie C Shumate, Midwest Realty and Auction. WCAR MO
- $314,0004 bd3 ba2.3k sqft1424 Woodlawn Dr, Warrensburg, MO 64093For SaleMLS ID #2624597, Ashley Long, Old Drum Real Estate. Heartland MLS as distributed by MLS GRID
