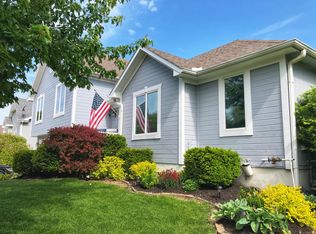
Step into this inviting split-level home and enter into the spacious living room featuring a cozy wood-burning fireplace. The kitchen offers updated backsplash, stainless steel appliances, and an eat-in dining area with access to the deck overlooking the shaded backyard—perfect for relaxing or entertaining. You’ll appreciate the neutral paint throughout, creating a warm and move-in-ready feel. The primary suite features a tray ceiling and a private en suite bath. The lower level offers flexible living space that could serve as a second family room or a fourth bedroom, complete with a walkout to the backyard. There’s also plenty of storage in the unfinished area, along with an oversized two-car garage. Additional updates include a newer roof and water heater. Conveniently located just off DD Highway and Ridgeview Drive, this home offers comfort, space, and a great location!
Pending
Price cut: $5.1K (8/11)
$289,900
1406 Rockford Dr, Warrensburg, MO 64093
3beds
1,941sqft
Single Family Residence
Built in 1994
7,840 Square Feet Lot
$-- Zestimate®
$149/sqft
$-- HOA
What's special
Cozy wood-burning fireplaceOversized two-car garageInviting split-level homeWalkout to the backyardNeutral paint throughoutPrivate en suite bathStainless steel appliances
- 22 days |
- 793 |
- 57 |
Zillow last checked:
Listing updated:
Listed by:
BILLIE J BARNES 660-287-6167,
RE/MAX of Sedalia 660-826-9911
Source: WCAR MO,MLS#: 103800
Facts & features
Interior
Bedrooms & bathrooms
- Bedrooms: 3
- Bathrooms: 2
- Full bathrooms: 2
Rooms
- Room types: Family Room
Heating
- Forced Air, Electric, Heat Pump
Cooling
- Central Air, Electric
Appliances
- Included: Dishwasher, Disposal, Microwave, Electric Oven/Range, Refrigerator, Electric Water Heater
Features
- Flooring: Carpet, Vinyl, Tile
- Windows: Thermal/Multi-Pane, Drapes/Curtains/Rods: Some Stay
- Basement: Full
- Number of fireplaces: 1
- Fireplace features: Wood Burning
Interior area
- Total structure area: 1,941
- Total interior livable area: 1,941 sqft
- Finished area above ground: 1,692
Property
Parking
- Total spaces: 2
- Parking features: Basement, Garage Door Opener
- Attached garage spaces: 2
Features
- Levels: Multi/Split
- Patio & porch: Deck, Patio, Porch
- Fencing: Back Yard
Lot
- Size: 7,840 Square Feet
Details
- Additional structures: Shed(s)
- Parcel number: 119030004006017000
- Other equipment: Cable TV/Satellite Dish
Construction
Type & style
- Home type: SingleFamily
- Property subtype: Single Family Residence
Materials
- Stone, Vinyl Siding
- Foundation: Concrete Perimeter
- Roof: Composition
Condition
- New construction: No
- Year built: 1994
Utilities & green energy
- Electric: 220 Volts
- Gas: City Gas
- Sewer: Public Sewer
- Water: Public
Green energy
- Energy efficient items: Ceiling Fans
Community & HOA
Community
- Subdivision: Brookside (Warrensburg)
HOA
- Has HOA: No
Location
- Region: Warrensburg
Financial & listing details
- Price per square foot: $149/sqft
- Tax assessed value: $130,131
- Annual tax amount: $1,855
- Price range: $289.9K - $289.9K
- Date on market: 7/28/2026
- Road surface type: Asphalt
Estimated market value
Not available
Estimated sales range
Not available
Not available
Price history
| Date | Event | Price |
|---|---|---|
| 8/17/2026 | Pending sale | $289,900$149/sqft |
Source:  WCAR MO #103800 Report a problem WCAR MO #103800 Report a problem | ||
| 8/11/2026 | Price change | $289,900-1.7%$149/sqft |
Source: WCAR MO #103800 Report a problem | ||
| 7/28/2026 | Listed for sale | $295,000+27.2%$152/sqft |
Source: WCAR MO #103800 Report a problem | ||
| 9/27/2021 | Sold | -- |
Source:  Heartland MLS as distributed by MLS GRID #2338370 Report a problem Heartland MLS as distributed by MLS GRID #2338370 Report a problem | ||
| 8/13/2021 | Pending sale | $232,000$120/sqft |
Source:  RE/MAX of Kansas-Missouri #2338370 Report a problem RE/MAX of Kansas-Missouri #2338370 Report a problem | ||
| 8/6/2021 | Listed for sale | $232,000+30.3%$120/sqft |
Source: RE/MAX of Kansas-Missouri #2338370 Report a problem | ||
| 3/24/2021 | Listing removed | -- |
Source: Owner Report a problem | ||
| 3/5/2019 | Listing removed | $178,000$92/sqft |
Source: Owner Report a problem | ||
| 2/2/2019 | Listed for sale | $178,000+2.9%$92/sqft |
Source: Owner Report a problem | ||
| 7/2/2018 | Listing removed | $1,300$1/sqft |
Source: Owner Report a problem | ||
| 4/5/2018 | Listed for rent | $1,300+4%$1/sqft |
Source: Owner Report a problem | ||
| 11/2/2017 | Listing removed | $1,250$1/sqft |
Source: www.turbotenant.com Report a problem | ||
| 9/30/2017 | Listed for rent | $1,250$1/sqft |
Source: Owner Report a problem | ||
| 5/21/2016 | Listing removed | $172,900$89/sqft |
Source: Owner Report a problem | ||
| 5/9/2016 | Price change | $172,900-1.2%$89/sqft |
Source: Owner Report a problem | ||
| 5/3/2016 | Listed for sale | $174,950$90/sqft |
Source: Owner Report a problem | ||
Public tax history
| Year | Property taxes | Tax assessment |
|---|---|---|
| 2025 | $1,855 +6% | $24,725 +7.9% |
| 2024 | $1,750 | $22,921 |
| 2023 | -- | $22,921 +3.8% |
| 2022 | -- | $22,091 |
| 2021 | -- | $22,091 +3.9% |
| 2020 | $1,643 +19.7% | $21,259 |
| 2019 | $1,372 | $21,259 |
| 2017 | $1,372 | $21,259 +10% |
| 2016 | $1,372 -2.6% | $19,330 |
| 2015 | $1,409 +15.2% | $19,330 |
| 2014 | $1,223 +0.6% | $19,330 |
| 2012 | $1,216 -1.1% | $19,330 |
| 2011 | $1,230 | $19,330 |
| 2010 | $1,230 +1.8% | $19,330 |
| 2009 | $1,208 | $19,330 |
Find assessor info on the county website
Monthly payment
Est. payment
Payment breakdown
Explore the cost of this home by adjusting the details. Changes won't be saved.Climate risks
Neighborhood: 64093
Nearby schools
GreatSchools rating
- NAMaple Grove ElementaryGrades: PK-2Distance: 0.3 mi
- 4/10Warrensburg Middle SchoolGrades: 6-8Distance: 1.1 mi
- 5/10Warrensburg High SchoolGrades: 9-12Distance: 0.6 mi
Schools provided by the listing agent
- District: Warrensburg R-VI
Source: WCAR MO. This data may not be complete. We recommend contacting the local school district to confirm school assignments for this home.
- $309,6004 bd3 ba1.4k sqft1408 Rockford Dr, Warrensburg, MO 64093Off Market

- $240,000-- bd1 ba1.2k sqft1404 Rockford Dr, Warrensburg, MO 64093Off Market
- $321,8004 bd3 ba2.3k sqft1405 Kimberly Dr, Warrensburg, MO 64093Off Market
- $275,3003 bd2 ba1.8k sqft1410 Rockford Dr, Warrensburg, MO 64093Off Market

- $278,900-- bd1 ba1.5k sqft1403 Kimberly Dr, Warrensburg, MO 64093Off Market
- $269,5003 bd3 ba1.9k sqft1407 Kimberly Dr, Warrensburg, MO 64093Off Market
- $300,1004 bd3 ba2.4k sqft1402 Rockford Dr, Warrensburg, MO 64093Off Market
- $344,2004 bd3 ba3.2k sqft716 Hallbrooke Dr, Warrensburg, MO 64093Off Market
A local agent can set up tours, give advice and negotiate with sellers.
A local lender can help you make sure your offer is ready when you are.
Similar homes
- $290,0003 bd2 ba2k sqft1412 Northfield Park Blvd, Warrensburg, MO 64093For Sale
 MLS ID #2636323, Ashley Long, Old Drum Real Estate. Heartland MLS as distributed by MLS GRID
 - $313,0003 bd3 ba1.6k sqft403 N Devasher Rd, Warrensburg, MO 64093For Sale
 MLS ID #2632564, Cody Newsom, ACTION REALTY COMPANY. Heartland MLS as distributed by MLS GRID
 - $--3 bd2 ba1.1k sqft203 Sellman St, Warrensburg, MO 64093Auction
 Auction.com 1
 - $335,0003 bd3 ba2.2k sqft1305 Kimberly Dr, Warrensburg, MO 64093For Sale
 MLS ID #2625363, Karla Woolen, Optimum Realty Group LLC. Heartland MLS as distributed by MLS GRID
 - $360,0003 bd3 ba2.2k sqft1405 Kensington Ct, Warrensburg, MO 64093For SaleMLS ID #2632608, Nicki Wall, Platinum Realty LLC. Heartland MLS as distributed by MLS GRID
- $315,0003 bd2 ba2.5k sqft801 E Gay St, Warrensburg, MO 64093For SaleMLS ID #2635939, Ashley Long, Old Drum Real Estate. Heartland MLS as distributed by MLS GRID
- $329,9004 bd3 ba2.6k sqft908 Coventry Ct, Warrensburg, MO 64093For SaleMLS ID #2632929, DENISE MARKWORTH, ACTION REALTY COMPANY. Heartland MLS as distributed by MLS GRID
- $--2 bd2 ba1.2k sqft913 Ridge Dr, Warrensburg, MO 64093AuctionServiceLink Auction
- $274,9004 bd2 ba1.7k sqft198 SE 51 Road, Warrensburg, MO 64093Active
 MLS ID #60328542, The Sunshine Group, Sunshine, REALTORS. SOMOMLS as distributed by MLS GRID
 - $229,9003 bd2 ba2k sqft1112 Montserrat Park Rd, Warrensburg, MO 64093For Sale
 MLS ID #103377, Corey Wells, Golden Valley Realty Group. WCAR MO
 - $307,0004 bd3 ba2.3k sqft1424 Woodlawn Dr, Warrensburg, MO 64093For SaleMLS ID #2624597, Ashley Long, Old Drum Real Estate. Heartland MLS as distributed by MLS GRID
- $330,0003 bd2 ba2.2k sqft732 Iron Horse Dr, Warrensburg, MO 64093For SaleMLS ID #103265, Lauren R Milton, Golden Valley Realty Group. WCAR MO
- $275,0004 bd3 ba1.7k sqft504 Dogwood Dr, Knob Noster, MO 65336For SaleMLS ID #2623206, Danielle McQuillen, Platinum Realty LLC. Heartland MLS as distributed by MLS GRID
- $249,9003 bd1 ba1.3k sqft600 Christopher St, Warrensburg, MO 64093For SaleMLS ID #2620843, Hilary Baldwin, Platinum Realty LLC. Heartland MLS as distributed by MLS GRID
- $224,9994 bd2 ba2.7k sqft213 Broad St, Warrensburg, MO 64093For SaleMLS ID #2636603, Michelle Hoskins, Old Drum Real Estate. Heartland MLS as distributed by MLS GRID
- $224,9003 bd3 ba1.4k sqft409 8th St, Warrensburg, MO 64093For SaleMLS ID #2630877, Maxlyn Cramer, Old Drum Real Estate. Heartland MLS as distributed by MLS GRID
- $365,0004 bd3 ba2.3k sqft1208 Jennies Dr, Warrensburg, MO 64093For SaleMLS ID #102720, Jeneen Deshong, Old Drum Real Estate. WCAR MO
- $234,9003 bd2 ba1.3k sqft23 SE 190th Rd, Warrensburg, MO 64093For SaleMLS ID #2632624, Jenna Kennedy, Re/Max United. Heartland MLS as distributed by MLS GRID
- $249,0005 bd3 ba2.1k sqft222 W Market St, Warrensburg, MO 64093For SaleMLS ID #2621189, Sal Termini, Platinum Realty LLC. Heartland MLS as distributed by MLS GRID
- $365,9004 bd3 ba2.5k sqft1212 Nottingham Dr, Warrensburg, MO 64093For SaleMLS ID #2629715, Ginger Doerflinger, ReeceNicholsWarrensbrgWhiteman. Heartland MLS as distributed by MLS GRID
