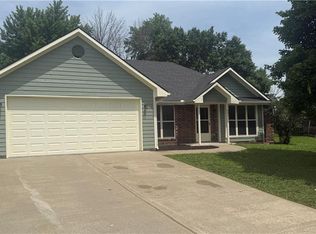
This home has all the benefits of a well-established neighborhood with the feel of brand-new construction. Located in the desirable Fox Ridge Subdivision, this beautifully remodeled ranch offers an unbeatable location with easy access to Highway 50, Whiteman Air Force Base, the hospital, shopping, and dining. Nearly every major component has been updated, including new metal siding, roof, windows, doors, HVAC system with ductwork, flooring, and an expansive new deck. Inside, you'll love the open-concept floor plan featuring new luxury vinyl plank flooring and carpet throughout. The completely updated kitchen is the heart of the home, boasting new cabinetry, quartz countertops, a huge center island with bar-height seating, a spacious dining area, and new stainless-steel appliances. The main level offers 3 bedrooms and 2 full baths, including a comfortable primary suite. The finished basement provides exceptional additional living space with a large family room, 4th bedroom, full bath, and a versatile office/craft room.
Pending
$329,900
908 Coventry Ct, Warrensburg, MO 64093
4beds
2,670sqft
Single Family Residence
Built in 1991
7,200 Square Feet Lot
$-- Zestimate®
$124/sqft
$-- HOA
What's special
Finished basementQuartz countertopsOpen-concept floor planCarpet throughoutNew stainless-steel appliancesComfortable primary suiteExpansive new deck
- 21 days
- 532
- 42
Zillow last checked:
Listing updated:
Listed by:
DENISE MARKWORTH 660-747-8191,
ACTION REALTY COMPANY
Source: Heartland MLS as distributed by MLS GRID,MLS#: 2642630
Facts & features
Interior
Bedrooms & bathrooms
- Bedrooms: 4
- Bathrooms: 3
- Full bathrooms: 3
Primary bedroom
- Features: Carpet, Ceiling Fan(s), Walk-In Closet(s)
- Level: Main
- Dimensions: 13.6 x 13.1
Bedroom 1
- Features: Carpet, Ceiling Fan(s)
- Level: Main
- Dimensions: 10.2 x 12.5
Bedroom 2
- Features: Carpet, Ceiling Fan(s)
- Level: Main
- Dimensions: 12.4 x 10.9
Bedroom 3
- Features: Carpet, Ceiling Fan(s)
- Level: Basement
- Dimensions: 16.1 x 11.9
Dining room
- Features: Luxury Vinyl
- Level: Main
- Dimensions: 8 x 13.7
Family room
- Features: Carpet
- Level: Basement
- Dimensions: 32 x 23.7
Kitchen
- Features: Kitchen Island, Luxury Vinyl, Quartz Counter
- Level: Main
- Dimensions: 11.11 x 13.7
Living room
- Features: Ceiling Fan(s), Luxury Vinyl
- Level: Main
- Dimensions: 19.5 x 18.3
Office
- Features: Carpet
- Level: Basement
- Dimensions: 11.9 x 11
Heating
- Forced Air, Natural Gas
Cooling
- Electric
Appliances
- Laundry: Main Level
Features
- Ceiling Fan(s), Kitchen Island, Walk-In Closet(s)
- Flooring: Carpet, Luxury Vinyl
- Basement: Finished,Full,Walk-Out Access
- Has fireplace: No
Interior area
- Total structure area: 2,670
- Total interior livable area: 2,670 sqft
- Finished area above ground: 1,370
- Finished area below ground: 1,300
Property
Parking
- Total spaces: 2
- Parking features: Attached
- Attached garage spaces: 2
Features
- Patio & porch: Deck
Lot
- Size: 7,200 Square Feet
- Dimensions: 60 x 120
- Features: City Limits, City Lot, Cul-De-Sac
Details
- Parcel number: 11401803009001700
Construction
Type & style
- Home type: SingleFamily
- Property subtype: Single Family Residence
Materials
- Brick Veneer, Metal Siding
- Roof: Composition
Condition
- Year built: 1991
Utilities & green energy
- Sewer: Public Sewer
- Water: Public
Community & HOA
Community
- Subdivision: Fox Ridge
HOA
- Has HOA: No
- HOA name: none
Location
- Region: Warrensburg
Financial & listing details
- Price per square foot: $124/sqft
- Tax assessed value: $121,942
- Annual tax amount: $1,739
- Date on market: 9/16/2026
- Listing terms: Cash,Conventional,FHA,USDA Loan,VA Loan
- Ownership: Private
- Road surface type: Paved
Estimated market value
Not available
Estimated sales range
Not available
Not available
Price history
| Date | Event | Price |
|---|---|---|
| 9/24/2026 | Pending sale | $329,900$124/sqft |
Source:  Heartland MLS as distributed by MLS GRID #2642630 Report a problem Heartland MLS as distributed by MLS GRID #2642630 Report a problem | ||
| 9/16/2026 | Listed for sale | $329,900$124/sqft |
Source: Heartland MLS as distributed by MLS GRID #2642630 Report a problem | ||
| 8/28/2026 | Listing removed | $329,900$124/sqft |
Source: Heartland MLS as distributed by MLS GRID #2632929 Report a problem | ||
| 8/22/2026 | Pending sale | $329,900$124/sqft |
Source: Heartland MLS as distributed by MLS GRID #2632929 Report a problem | ||
| 8/19/2026 | Listed for sale | $329,900+106.3%$124/sqft |
Source: Heartland MLS as distributed by MLS GRID #2632929 Report a problem | ||
| 2/11/2026 | Sold | -- |
Source: Heartland MLS as distributed by MLS GRID #2596023 Report a problem | ||
| 1/14/2026 | Pending sale | $159,900$60/sqft |
Source: Heartland MLS as distributed by MLS GRID #2596023 Report a problem | ||
| 1/13/2026 | Listed for sale | $159,900$60/sqft |
Source: Heartland MLS as distributed by MLS GRID #2596023 Report a problem | ||
| 5/22/2009 | Sold | -- |
Source: Agent Provided Report a problem | ||
Public tax history
| Year | Property taxes | Tax assessment |
|---|---|---|
| 2025 | $1,738 +7.1% | $23,169 +9% |
| 2024 | $1,623 | $21,250 |
| 2023 | -- | $21,250 +4.3% |
| 2022 | -- | $20,365 |
| 2021 | -- | $20,365 +4.5% |
| 2020 | $1,505 +8.8% | $19,479 |
| 2019 | $1,383 | $19,479 |
| 2017 | $1,383 | $19,479 |
| 2016 | $1,383 -2.6% | $19,479 |
| 2015 | $1,420 +15.2% | $19,479 |
| 2014 | $1,232 +0.6% | $19,479 |
| 2012 | $1,225 -1.1% | $19,479 |
| 2011 | $1,239 | $19,479 |
| 2010 | $1,239 +1.8% | $19,479 |
| 2009 | $1,217 | $19,479 |
Find assessor info on the county website
Monthly payment
Est. payment
Payment breakdown
Explore the cost of this home by adjusting the details. Changes won't be saved.Climate risks
Neighborhood: 64093

Similar homes
- $329,9904 bd3 ba2.2k sqft1309 Cloverleaf Ct, Warrensburg, MO 64093For Sale
 MLS ID #2635770, TJ Culler, Optimum Realty Group LLC. Heartland MLS as distributed by MLS GRID
 - $307,0004 bd3 ba2.3k sqft1424 Woodlawn Dr, Warrensburg, MO 64093For Sale
 MLS ID #2624597, Ashley Long, Old Drum Real Estate. Heartland MLS as distributed by MLS GRID
 - $315,0005 bd3 ba2.6k sqft1407 Woodlawn Dr, Warrensburg, MO 64093For Sale
 MLS ID #2637030, Steven Amos, Re/Max United. Heartland MLS as distributed by MLS GRID
 - $310,0005 bd3 ba2.1k sqft709 Broad St, Warrensburg, MO 64093For Sale
 MLS ID #2641355, Jackson Scurlock, Realty Connections Group. Heartland MLS as distributed by MLS GRID
 - $368,0003 bd2 ba3.3k sqft1204 Stoneybrooke Dr, Warrensburg, MO 64093For Sale
 MLS ID #104318, Angela Rittenberg, EXP Realty LLC. WCAR MO
 - $300,0003 bd3 ba2.3k sqft1720 Sunrise Dr, Warrensburg, MO 64093For SaleMLS ID #103977, Jeneen Deshong, Old Drum Real Estate. WCAR MO
