Welcome home to this spacious 3-bedroom, 3-bathroom, 2-car garage ranch style home with convenient access to 50 highway. Step through the front door into the inviting eat-in-kitchen, which opens seamlessly into the living room, creating a comfortable and functional open-concept space. Off the kitchen, you'll find the laundry area along with a convenient pantry. From the living room, step outside onto the partially covered deck-perfect for relaxing or entertaining. The primary suite is conveniently located just off the living room and features a walk-in closet and a large primary bathroom. Two additional bedrooms and a full guest bathroom complete the main level. Head downstairs to discover a partially finished basement featuring a full bathroom. The finished area offers flexible space that could used as a family room, home office, craft area, or whatever best suits your needs. The unfinished portion provides plenty of room for a workshop, hobby space, or additional storage. The basement also walks out to a concrete patio, providing easy access to the outdoors. with is spacious layout, flexible basement, outdoor living spaces, and convenient highway access, this ranch home offers plenty of room to make it your own.
Active
$340,000
1506 Emerald Way, Warrensburg, MO 64093
3beds
2,320sqft
Single Family Residence
Built in 2004
7,920 Square Feet Lot
$-- Zestimate®
$147/sqft
$-- HOA
What's special
Outdoor living spacesTwo additional bedroomsLaundry areaFull guest bathroomLarge primary bathroomConvenient pantryWalk-in closet
- 26 days
- 447
- 17
Zillow last checked:
Listing updated:
Listed by:
Jim Elliott 660-864-5225,
Old Drum Real Estate
Source: Heartland MLS as distributed by MLS GRID,MLS#: 2642243
Facts & features
Interior
Bedrooms & bathrooms
- Bedrooms: 3
- Bathrooms: 3
- Full bathrooms: 3
Primary bedroom
- Level: First
- Area: 156 Square Feet
- Dimensions: 12 x 13
Bedroom 2
- Level: First
- Area: 110 Square Feet
- Dimensions: 11 x 10
Bedroom 3
- Level: First
- Area: 132 Square Feet
- Dimensions: 12 x 11
Kitchen
- Features: Vinyl
- Level: First
- Area: 195 Square Feet
- Dimensions: 15 x 13
Living room
- Features: All Carpet
- Level: First
- Area: 273 Square Feet
- Dimensions: 21 x 13
Heating
- Heat Pump
Cooling
- Electric
Appliances
- Laundry: Main Level
Features
- Basement: Concrete,Full,Walk-Out Access
- Has fireplace: No
Interior area
- Total structure area: 2,320
- Total interior livable area: 2,320 sqft
- Finished area above ground: 1,510
- Finished area below ground: 810
Property
Parking
- Total spaces: 2
- Parking features: Attached
- Attached garage spaces: 2
Lot
- Size: 7,920 Square Feet
- Dimensions: 66 x 120
- Features: City Lot
Details
- Parcel number: 114.018004005002.66
Construction
Type & style
- Home type: SingleFamily
- Architectural style: Other
- Property subtype: Single Family Residence
Materials
- Frame, Vinyl Siding
- Roof: Composition
Condition
- Year built: 2004
Utilities & green energy
- Sewer: Public Sewer
- Water: Public
Community & HOA
Community
- Subdivision: Other
HOA
- Has HOA: No
Location
- Region: Warrensburg
Financial & listing details
- Price per square foot: $147/sqft
- Tax assessed value: $166,946
- Annual tax amount: $2,275
- Date on market: 9/15/2026
- Listing terms: Cash,Conventional,FHA,USDA Loan,VA Loan
- Ownership: Private
Estimated market value
Not available
Estimated sales range
Not available
Not available
Price history
| Date | Event | Price |
|---|---|---|
| 9/15/2026 | Listed for sale | $340,000$147/sqft |
Source:  Heartland MLS as distributed by MLS GRID #2642243 Report a problem Heartland MLS as distributed by MLS GRID #2642243 Report a problem | ||
| 7/1/2009 | Sold | -- |
Source: Agent Provided Report a problem | ||
Public tax history
| Year | Property taxes | Tax assessment |
|---|---|---|
| 2025 | $2,271 +1.6% | $31,720 +8.3% |
| 2024 | $2,236 | $29,282 |
| 2023 | -- | $29,282 +4% |
| 2022 | -- | $28,160 |
| 2021 | -- | $28,160 +4.1% |
| 2020 | $2,089 | $27,038 |
| 2019 | -- | $27,038 |
| 2017 | -- | $27,038 |
| 2016 | -- | $27,038 |
| 2015 | $1,971 +15.2% | $27,038 |
| 2014 | $1,711 +0.6% | $27,038 |
| 2012 | $1,701 -1.1% | $27,038 |
| 2011 | $1,720 | $27,038 |
| 2010 | $1,720 +1.8% | $27,038 |
| 2009 | $1,689 | $27,038 |
Find assessor info on the county website
Monthly payment
Est. payment
Payment breakdown
Explore the cost of this home by adjusting the details. Changes won't be saved.Climate risks
Neighborhood: 64093
Similar homes
- $329,9904 bd3 ba2.2k sqft1309 Cloverleaf Ct, Warrensburg, MO 64093For Sale
 MLS ID #2635770, TJ Culler, Optimum Realty Group LLC. Heartland MLS as distributed by MLS GRID
 - $368,0003 bd2 ba3.3k sqft1204 Stoneybrooke Dr, Warrensburg, MO 64093For Sale
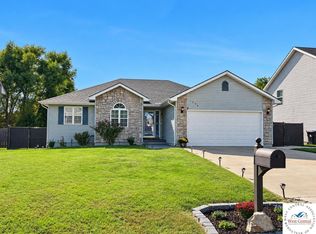
 MLS ID #104318, Angela Rittenberg, EXP Realty LLC. WCAR MO
 - $334,9003 bd3 ba1.8k sqft942 E Market St, Warrensburg, MO 64093For Sale
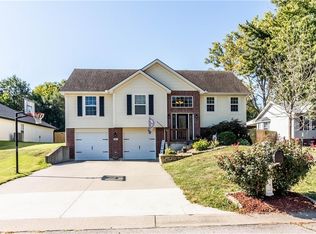 MLS ID #2640698, Mica Claunch, Old Drum Real Estate. Heartland MLS as distributed by MLS GRID
 - $315,0005 bd3 ba2.6k sqft1407 Woodlawn Dr, Warrensburg, MO 64093For Sale
 MLS ID #2637030, Steven Amos, Re/Max United. Heartland MLS as distributed by MLS GRID
 - $300,0003 bd3 ba2.3k sqft1720 Sunrise Dr, Warrensburg, MO 64093For SaleMLS ID #103977, Jeneen Deshong, Old Drum Real Estate. WCAR MO
- $300,0003 bd2 ba1.1k sqft205 NE 21st Rd, Warrensburg, MO 64093For SaleMLS ID #104012, Lori A Waner, PC, Elite Realty. WCAR MO
- $465,0004 bd3 ba2.3k sqft477 Sycamore Ct, Warrensburg, MO 64093For SaleMLS ID #104167, Lori A Waner, PC, Elite Realty. WCAR MO
