YOUR FUTURE HOME AWAITS! Welcome to this true 4-bedroom, 3-full-bath home nestled on a quiet cul-de-sac with easy access to Highway 50 and conveniently located near shopping, dining & all the amenities town has to offer! The sellers have truly loved this home and it shows in every detail. Thoughtfully improved & meticulously maintained, the sellers added a vinyl privacy fence, elegant landscaping, paver patio, concrete courtyard, beautiful living room beams, stylish barn door to the laundry room, a walk-in shower in the hall bath & French doors that open to an incredible covered deck. The covered back deck has a ceiling fan & overlooks the meticulously manicured backyard complete with sprinkler system—perfect for relaxing or entertaining! The main level welcomes you with a spacious foyer featuring tall ceilings & an inviting open-concept floor plan. You'll find the primary suite, additional bedroom, laundry room, full hall bath & beautiful great room, kitchen & dining area. The kitchen is ideal for everyday living & entertaining, offering a walk-in pantry, large island, gas range & adjoining dining area. Step through the French doors from the kitchen/dining area onto the covered deck & enjoy the stunning backyard. The primary suite is a true retreat with tray ceiling, recessed lighting & a spacious en-suite featuring a large walk-in glass shower, garden tub, double vanity with granite countertops & walk-in closet. The finished basement provides even more living space with two true large bedrooms, each with egress windows, a full bath with walk-in shower & granite countertops, additional living area & abundant storage. The sauna stays! The dream 3-car garage with heated stalls provides the perfect space for vehicles, hobbies, projects & storage. From the thoughtful updates & beautiful landscaping to the spacious floor plan, finished basement, exceptional outdoor living & heated 3-car garage, this home truly has it all! Come see why this home has been so loved!
Pending
$465,000
477 Sycamore Ct, Warrensburg, MO 64093
4beds
2,395sqft
Single Family Residence
Built in 2018
0.31 Acres Lot
$-- Zestimate®
$194/sqft
$-- HOA
What's special
Quiet cul-de-sacPaver patioVinyl privacy fenceAbundant storageInviting open-concept floor planExceptional outdoor livingGarden tub
- 19 days
- 338
- 24
Zillow last checked:
Listing updated:
Listed by:
Lori A Waner, PC 660-624-0107,
Elite Realty 660-747-8181
Source: WCAR MO,MLS#: 104167
Facts & features
Interior
Bedrooms & bathrooms
- Bedrooms: 4
- Bathrooms: 3
- Full bathrooms: 3
Rooms
- Room types: Dining Room, Family Room, Master Bathroom
Kitchen
- Features: Custom Built Cabinet, Pantry
Heating
- Natural Gas
Cooling
- Central Air
Appliances
- Included: Dishwasher, Disposal, Microwave, Gas Oven/Range, Gas Water Heater
Features
- Entrance Foyer
- Flooring: Carpet
- Basement: Full,Finished
- Has fireplace: Yes
- Fireplace features: Gas
Interior area
- Total structure area: 2,395
- Total interior livable area: 2,395 sqft
- Finished area above ground: 1,515
Video & virtual tour
Property
Parking
- Total spaces: 3
- Parking features: Attached
- Attached garage spaces: 3
Features
- Patio & porch: Covered, Patio
- Exterior features: Lawn Sprinkler
- Fencing: Back Yard,Full,Vinyl
Lot
- Size: 0.31 Acres
Details
- Additional structures: Shed(s)
- Parcel number: 126013004003024000
Construction
Type & style
- Home type: SingleFamily
- Architectural style: Ranch
- Property subtype: Single Family Residence
Materials
- Roof: Composition
Condition
- New construction: No
- Year built: 2018
Utilities & green energy
- Gas: City Gas
- Sewer: Public Sewer
- Water: Public
Green energy
- Energy efficient items: Ceiling Fans
Community & HOA
Community
- Subdivision: Hawthorne Estates (Warrensburg)
HOA
- Has HOA: No
Location
- Region: Warrensburg
Financial & listing details
- Price per square foot: $194/sqft
- Tax assessed value: $288,555
- Annual tax amount: $3,925
- Price range: $465K - $465K
- Date on market: 9/15/2026
- Road surface type: Concrete
Estimated market value
Not available
Estimated sales range
Not available
Not available
Price history
| Date | Event | Price |
|---|---|---|
| 9/20/2026 | Pending sale | $465,000$194/sqft |
Source:  Heartland MLS as distributed by MLS GRID #2642016 Report a problem Heartland MLS as distributed by MLS GRID #2642016 Report a problem | ||
| 9/15/2026 | Listed for sale | $465,000$194/sqft |
Source: Heartland MLS as distributed by MLS GRID #2642016 Report a problem | ||
| 12/8/2017 | Sold | -- |
Source: Heartland MLS as distributed by MLS GRID #45001_2082384 Report a problem | ||
Public tax history
| Year | Property taxes | Tax assessment |
|---|---|---|
| 2025 | $3,925 +1.6% | $54,825 +8.4% |
| 2024 | $3,864 | $50,598 |
| 2023 | -- | $50,598 +4% |
| 2022 | -- | $48,647 |
| 2021 | -- | $48,647 +4.2% |
| 2020 | $3,608 | $46,690 |
| 2019 | -- | $46,690 |
Find assessor info on the county website
Monthly payment
Est. payment
Payment breakdown
Explore the cost of this home by adjusting the details. Changes won't be saved.Climate risks
Neighborhood: 64093
Nearby schools
Schools provided by the listing agent
- District: Warrensburg R-VI
Source: WCAR MO. This data may not be complete. We recommend contacting the local school district to confirm school assignments for this home.

Similar homes
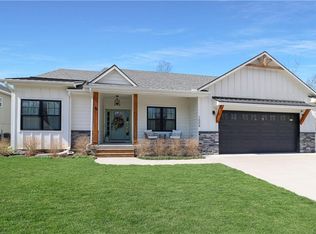
- $535,0004 bd3 ba2.8k sqft253 SE 13th Hwy, Warrensburg, MO 64093For Sale
 MLS ID #2643678, Morgan Allen, Platinum Realty LLC. Heartland MLS as distributed by MLS GRID
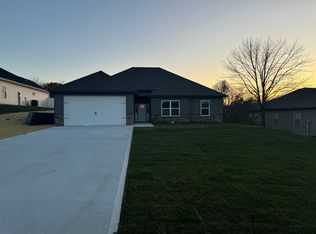
 - $470,0005 bd4 ba2.8k sqft7 SE 230th, Warrensburg, MO 64093For Sale
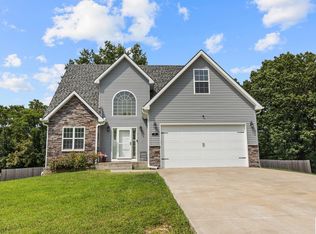
 MLS ID #103944, Micheal D Strobel, Keller Williams Platinum Partners. WCAR MO
 - $499,9004 bd3 ba3.1k sqft1227 Holland Sq, Warrensburg, MO 64093For Sale
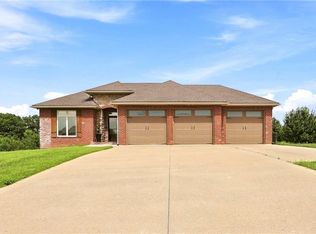 MLS ID #2634658, Hilary Baldwin, Platinum Realty LLC. Heartland MLS as distributed by MLS GRID
 - $435,0005 bd4 ba2.7k sqft1236 Vivian Dr, Warrensburg, MO 64093For Sale
 MLS ID #2632571, TJ Culler, Optimum Realty Group LLC. Heartland MLS as distributed by MLS GRID
 - $435,0005 bd4 ba3.4k sqft602 Fountain Hills Dr, Warrensburg, MO 64093For SaleMLS ID #103197, Kerrie C Shumate, Midwest Realty and Auction. WCAR MO
