Welcome home to this beautifully maintained 3-bedroom, 2-bath ranch located in the desirable Oakmont subdivision! Pride of ownership shines throughout this well-kept home, offering comfortable living in a fantastic Warrensburg location. Enjoy relaxing mornings or peaceful evenings on the screened-in porch overlooking the fenced backyard, perfect for entertaining or simply enjoying the outdoors. Major updates provide added peace of mind, including a brand-new roof, an A/C system that's just 3 years old, and a water heater replaced only a year ago. Conveniently located near both of Warrensburg's golf courses, Lions Lake, and Pertle Springs, you'll have easy access to some of the area's favorite outdoor destinations. This move-in-ready home has been lovingly cared for and is ready for its next owner!
Coming soon 11/19
$315,000
626 Roe St, Warrensburg, MO 64093
3beds
1,674sqft
Single Family Residence
Built in 2013
0.27 Acres Lot
$-- Zestimate®
$188/sqft
$-- HOA
What's special
- --
- on Zillow
- 42
- views
- 4
- saves
Zillow last checked:
Listed by:
Austin Moore 573-230-7881,
RE/MAX Elite, REALTORS,
Ashley Milton 319-572-6609,
RE/MAX Elite, REALTORS
Source: Heartland MLS as distributed by MLS GRID,MLS#: 2651185
Facts & features
Interior
Bedrooms & bathrooms
- Bedrooms: 3
- Bathrooms: 2
- Full bathrooms: 2
Primary bedroom
- Features: Double Vanity, Separate Shower And Tub, Walk-In Closet(s)
- Level: First
- Area: 208 Square Feet
- Dimensions: 13 x 16
Bedroom 2
- Level: First
- Area: 144 Square Feet
- Dimensions: 12 x 12
Bedroom 3
- Level: First
- Area: 117 Square Feet
- Dimensions: 13 x 9
Enclosed porch
- Level: First
- Area: 220 Square Feet
- Dimensions: 22 x 10
Kitchen
- Features: Wood Floor
- Level: First
- Area: 207 Square Feet
- Dimensions: 23 x 9
Laundry
- Level: First
- Area: 30 Square Feet
- Dimensions: 6 x 5
Living room
- Features: All Carpet
- Level: First
- Area: 378 Square Feet
- Dimensions: 21 x 18
Heating
- Has Heating (Unspecified Type)
Cooling
- Electric
Appliances
- Included: Dishwasher, Disposal, Microwave, Refrigerator, Free-Standing Electric Oven, Stainless Steel Appliance(s)
- Laundry: Main Level
Features
- Flooring: Carpet, Luxury Vinyl
- Basement: Slab
- Has fireplace: No
Interior area
- Total structure area: 1,674
- Total interior livable area: 1,674 sqft
- Finished area above ground: 1,674
- Finished area below ground: 0
Property
Parking
- Total spaces: 2
- Parking features: Attached, Garage Door Opener
- Attached garage spaces: 2
Features
- Patio & porch: Covered
- Spa features: Bath
- Fencing: Wood
Lot
- Size: 0.27 Acres
- Features: Corner Lot, Sprinkler-In Ground
Details
- Parcel number: 12702602004001818
Construction
Type & style
- Home type: SingleFamily
- Architectural style: Traditional
- Property subtype: Single Family Residence
Materials
- Stone Trim, Vinyl Siding
- Roof: Composition
Condition
- Year built: 2013
Utilities & green energy
- Sewer: Public Sewer
- Water: Public
Community & HOA
Community
- Subdivision: Oakmont
HOA
- Has HOA: No
Location
- Region: Warrensburg
Financial & listing details
- Price per square foot: $188/sqft
- Tax assessed value: $176,059
- Annual tax amount: $2,510
- Date on market: 11/19/2026
- Listing terms: Cash,Conventional,FHA,USDA Loan,VA Loan
- Ownership: Private
Estimated market value
Not available
Estimated sales range
Not available
Not available
Price history
| Date | Event | Price |
|---|---|---|
| 2/21/2022 | Sold | -- |
Source:  Heartland MLS as distributed by MLS GRID #2361578 Report a problem | ||
| 1/30/2022 | Pending sale | $249,900$149/sqft |
Source: Heartland MLS as distributed by MLS GRID #2361578 Report a problem | ||
| 1/29/2022 | Listed for sale | $249,900+35.2%$149/sqft |
Source: Heartland MLS as distributed by MLS GRID #2361578 Report a problem | ||
| 2/3/2018 | Sold | -- |
Source: Agent Provided Report a problem | ||
| 12/31/2017 | Pending sale | $184,900$110/sqft |
Source: Coldwell Banker Elite Realty #79680 Report a problem | ||
| 12/27/2017 | Listed for sale | $184,900$110/sqft |
Source: Coldwell Banker Elite Realty #79680 Report a problem | ||
| 9/7/2012 | Sold | -- |
Source: Heartland MLS as distributed by MLS GRID #42252 Report a problem | ||
Public tax history
| Year | Property taxes | Tax assessment |
|---|---|---|
| 2025 | $2,510 +5.9% | $33,451 +7.8% |
| 2024 | $2,370 | $31,033 |
| 2023 | -- | $31,033 +3.7% |
| 2022 | -- | $29,916 |
| 2021 | -- | $29,916 +3.9% |
| 2020 | $2,225 | $28,798 |
| 2019 | -- | $28,798 |
| 2017 | -- | $28,798 |
| 2016 | -- | $28,798 |
| 2015 | $2,099 +15.2% | $28,798 |
| 2014 | $1,822 | $28,798 +5962.7% |
| 2012 | -- | $475 |
Find assessor info on the county website
Monthly payment
Est. payment
Payment breakdown
Explore the cost of this home by adjusting the details. Changes won't be saved.Climate risks
Neighborhood: 64093
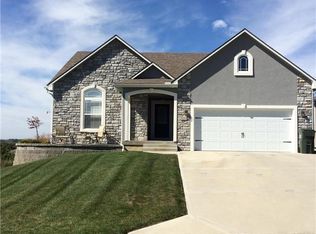
Similar homes
- $325,0003 bd3 ba1.6k sqft711 Mahogany Ct, Warrensburg, MO 64093For Sale
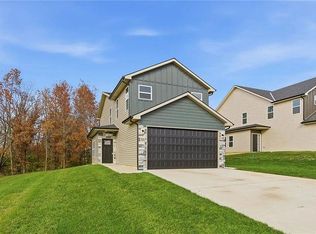 MLS ID #2650975, Krista Mclennan, Elite Realty. Heartland MLS as distributed by MLS GRID
- $325,0003 bd3 ba1.6k sqft714 Mahogany Ct, Warrensburg, MO 64093For Sale
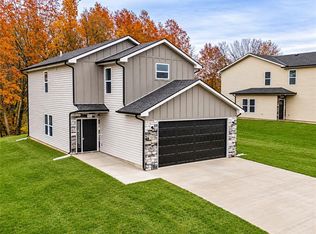 MLS ID #2650926, Andrea Soer, Elite Realty. Heartland MLS as distributed by MLS GRID
- $325,0003 bd3 ba1.5k sqft713 Mahogany Ct, Warrensburg, MO 64093For Sale
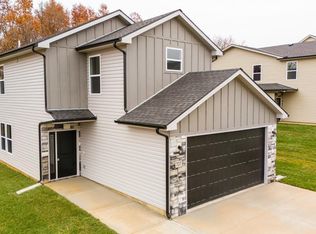
 MLS ID #104617, Megan Spencer, Elite Realty. WCAR MO
- $325,0003 bd3 ba1.5k sqft709 Mahogany Ct, Warrensburg, MO 64093For Sale
 MLS ID #2650917, Matt Wormsley, Elite Realty. Heartland MLS as distributed by MLS GRID
- $309,0003 bd2 ba2.2k sqft732 Iron Horse Dr, Warrensburg, MO 64093For SaleMLS ID #103265, Lauren R Milton, Golden Valley Realty Group. WCAR MO
- $290,0003 bd2 ba1.1k sqft205 NE 21st Rd, Warrensburg, MO 64093For SaleMLS ID #104012, Lori A Waner, PC, Elite Realty. WCAR MO
