Hobby Farm Close to Town! This precious home has so much to offer! Enjoy beautiful hardwood floors throughout most of the home, along with newer windows featuring single-hung, tilt-in designs for easy cleaning. You’ll love entertaining in the huge kitchen, complete with a pantry, new kitchen sink & faucets and plenty of space for a large dining table and 10 chairs. Step outside onto the spacious back deck, the perfect spot for gatherings, relaxing, or enjoying the outdoors. The spacious front living room faces west, allowing you to take in beautiful sunsets while natural light reflects beautifully off the gorgeous hardwood floors. All three bedrooms are conveniently located on the main floor and offer generous space and walk-in closets. The walk-out basement is unfinished, providing plenty of potential for additional living space, storage, a workshop, or whatever best suits your needs. The home is also equipped with paid-off solar panels, offering an added benefit for the new owner. Furnace for home has solar option for in case power goes out to use solar to run heat. Outside, you’ll find a fenced-in area with an outbuilding, plus approximately one acre of open grass area that is a blank canvas for your ideas—gardening, recreation, animals, or simply enjoying the extra space. , Don't worry about cleaning gutters this fall, gutteres on home are anit-leaf proof. Detached garage has a furnace that is 95% gas 100,000 btu hooked up to gas, needs vents put in. If you’re looking for the space and charm of a hobby farm while still being close to town, this property is one you won’t want to miss!
For sale
Price cut: $15K (9/4)
$300,000
205 NE 21st Rd, Warrensburg, MO 64093
3beds
1,196sqft
Single Family Residence
Built in 1967
2.2 Acres Lot
$-- Zestimate®
$251/sqft
$-- HOA
What's special
Huge kitchen
- 51 days
- 217
- 19
Zillow last checked:
Listing updated:
Listed by:
Lori A Waner, PC 660-624-0107,
Elite Realty 660-747-8181
Source: WCAR MO,MLS#: 104012
Facts & features
Interior
Bedrooms & bathrooms
- Bedrooms: 3
- Bathrooms: 2
- Full bathrooms: 2
Kitchen
- Features: Pantry
Heating
- Forced Air, Natural Gas
Cooling
- Central Air
Appliances
- Included: Dishwasher, Gas Water Heater
- Laundry: Lower Level
Features
- Flooring: Carpet, Wood
- Windows: Tilt-In, Vinyl
- Basement: Full,Walk-Out Access
- Has fireplace: No
Interior area
- Total structure area: 1,196
- Total interior livable area: 1,196 sqft
- Finished area above ground: 1,196
Video & virtual tour
Property
Parking
- Total spaces: 3
- Parking features: Detached
- Garage spaces: 3
Features
- Patio & porch: Deck, Porch
- Fencing: Partial
Lot
- Size: 2.2 Acres
Construction
Type & style
- Home type: SingleFamily
- Architectural style: Ranch
- Property subtype: Single Family Residence
Materials
- Vinyl Siding
- Roof: Composition
Condition
- New construction: No
- Year built: 1967
Utilities & green energy
- Gas: City Gas
- Sewer: Septic Tank
- Water: Public, Rural Water
Green energy
- Energy generation: Solar
Community & HOA
Community
- Subdivision: See S, T, R
HOA
- Has HOA: No
Location
- Region: Warrensburg
Financial & listing details
- Price per square foot: $251/sqft
- Price range: $300K - $300K
- Date on market: 8/27/2026
- Road surface type: Concrete
Estimated market value
Not available
Estimated sales range
Not available
Not available
Price history
| Date | Event | Price |
|---|---|---|
| 9/4/2026 | Price change | $300,000-4.8%$251/sqft |
Source:  WCAR MO #104012 Report a problem WCAR MO #104012 Report a problem | ||
| 8/27/2026 | Listed for sale | $315,000$263/sqft |
Source: WCAR MO #104012 Report a problem | ||
Public tax history
Tax history is unavailable.
Monthly payment
Est. payment
Payment breakdown
Explore the cost of this home by adjusting the details. Changes won't be saved.Climate risks
Neighborhood: 64093
Nearby schools
Schools provided by the listing agent
- District: Warrensburg R-VI
Source: WCAR MO. This data may not be complete. We recommend contacting the local school district to confirm school assignments for this home.
Similar homes
- $300,0003 bd2 ba1.1k sqft205 NW 21st Rd, Warrensburg, MO 64093For Sale
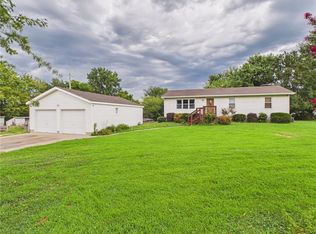 MLS ID #2637775, Lori Waner, Elite Realty. Heartland MLS as distributed by MLS GRID
 - $330,0003 bd2 ba1.6k sqft111 NW 800th Rd, Warrensburg, MO 64093For Sale
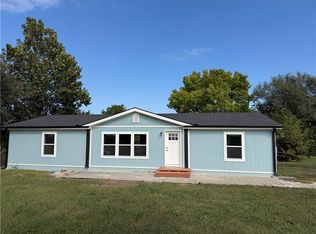 MLS ID #2646474, Pamela Chyba, ListWithFreedom.com Inc. Heartland MLS as distributed by MLS GRID
 - $339,0003 bd2 ba1.4k sqft331 NE 21st Rd, Warrensburg, MO 64093For Sale
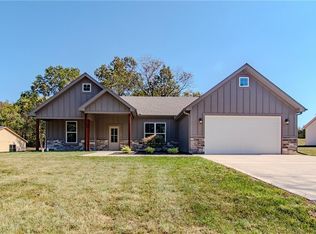 MLS ID #2647182, Eva Norton, The Next Door Agents, LLC. Heartland MLS as distributed by MLS GRID
 - $239,9003 bd1 ba1.5k sqft1020 Anderson St, Warrensburg, MO 64093For Sale
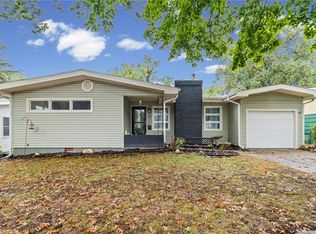 MLS ID #2646911, Nicki Wall, Platinum Realty LLC. Heartland MLS as distributed by MLS GRID
 - $229,9003 bd3 ba1.6k sqft611 S Maguire St, Warrensburg, MO 64093For Sale
 MLS ID #103677, DONNA S COULTER, Preferred Properties. WCAR MO
