Fresh updates, convenient location, and plenty of space! This 4-bedroom, 2.5-bath ranch-style home offers 1,598 square feet of comfortable living space on a slab foundation. The home is currently being updated with new flooring, fresh interior paint, new appliances, and new windows, giving the interior a clean, refreshed feel. The functional floor plan offers four bedrooms and two-and-a-half baths, providing plenty of space for family, guests, roommates, or a home office. Outside, the property features a driveway and two dedicated parking spaces located behind the home. The parking spaces are uncovered, and the retaining wall adjacent to the parking area is also being redone as part of the current improvements.
Located in the heart of Warrensburg, this home is ideally situated for those looking for easy access to everything this popular college town has to offer. Conveniently located just minutes from downtown Warrensburg's shopping, dining, parks, and schools, and only a 15-minute drive to the main gate of Whiteman Air Force Base, this move-in-ready home offers comfort, convenience, and outstanding value.
Active
$245,000
317 W Ming St, Warrensburg, MO 64093
4beds
1,598sqft
Single Family Residence
Built in 2005
5,750 Square Feet Lot
$-- Zestimate®
$153/sqft
$-- HOA
What's special
Fresh interior paintFunctional floor planFour bedroomsNew windowsNew flooringTwo dedicated parking spacesTwo-and-a-half baths
- 3 days
- 175
- 6
Zillow last checked:
Listing updated:
Listed by:
Guide Group 913-382-6711,
Compass Realty Group,
Susan Worley Shartzer 913-709-5298,
Compass Realty Group
Source: Heartland MLS as distributed by MLS GRID,MLS#: 2645325
Facts & features
Interior
Bedrooms & bathrooms
- Bedrooms: 4
- Bathrooms: 3
- Full bathrooms: 2
- 1/2 bathrooms: 1
Bedroom 1
- Level: Main
- Dimensions: 15 x 11
Bedroom 2
- Level: Main
- Dimensions: 11 x 8
Bedroom 3
- Level: Main
- Dimensions: 9 x 11
Bedroom 4
- Level: Main
- Dimensions: 10 x 10
Dining room
- Level: Main
- Dimensions: 11 x 12
Kitchen
- Level: Main
- Dimensions: 11 x 8
Living room
- Level: Main
- Dimensions: 14 x 14
Heating
- Natural Gas
Cooling
- Electric
Appliances
- Laundry: Main Level
Features
- Basement: Slab
- Has fireplace: No
Interior area
- Total structure area: 1,598
- Total interior livable area: 1,598 sqft
- Finished area above ground: 1,598
- Finished area below ground: 0
Property
Parking
- Parking features: Off Street
Features
- Patio & porch: Patio
Lot
- Size: 5,750 Square Feet
- Features: City Lot
Details
- Parcel number: 126.023004018009.00
Construction
Type & style
- Home type: SingleFamily
- Architectural style: Traditional
- Property subtype: Single Family Residence
Materials
- Frame
- Roof: Composition
Condition
- Year built: 2005
Utilities & green energy
- Sewer: Public Sewer
- Water: Public
Community & HOA
Community
- Subdivision: Other
HOA
- Has HOA: No
Location
- Region: Warrensburg
Financial & listing details
- Price per square foot: $153/sqft
- Annual tax amount: $1,768
- Date on market: 10/2/2026
- Listing terms: Cash,Conventional,FHA,VA Loan
- Ownership: Investor
Estimated market value
Not available
Estimated sales range
Not available
Not available
Price history
| Date | Event | Price |
|---|---|---|
| 10/2/2026 | Listed for sale | $245,000$153/sqft |
Source:  Heartland MLS as distributed by MLS GRID #2645325 Report a problem Heartland MLS as distributed by MLS GRID #2645325 Report a problem | ||
Public tax history
Tax history is unavailable.
Monthly payment
Est. payment
Payment breakdown
Explore the cost of this home by adjusting the details. Changes won't be saved.Climate risks
Neighborhood: 64093
Nearby schools
Schools provided by the listing agent
- Middle: Warrensburg
- High: Warrensburg
Source: Heartland MLS as distributed by MLS GRID. This data may not be complete. We recommend contacting the local school district to confirm school assignments for this home.


Similar homes
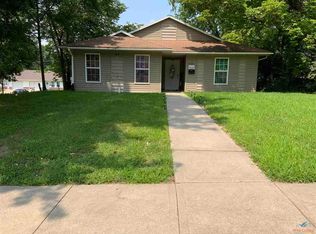
- $248,9003 bd2 ba1.3k sqft352 SE 75th Rd, Warrensburg, MO 64093For Sale
 MLS ID #2644062, Yeva Hockman, Optimum Realty Group LLC. Heartland MLS as distributed by MLS GRID
 - $245,0003 bd2 ba1.1k sqft325 W Market St, Warrensburg, MO 64093For Sale
 MLS ID #2644426, Morgan Allen, Platinum Realty LLC. Heartland MLS as distributed by MLS GRID
 - $270,0003 bd2 ba1.8k sqft115 Fairview Ave, Warrensburg, MO 64093For Sale
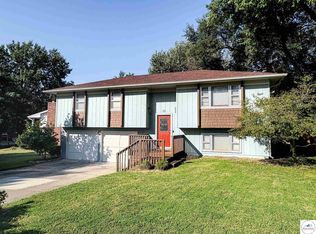
 MLS ID #104196, Megan Spencer, Elite Realty. WCAR MO
 - $234,9003 bd1 ba1.4k sqft205 Larkin St, Warrensburg, MO 64093For Sale
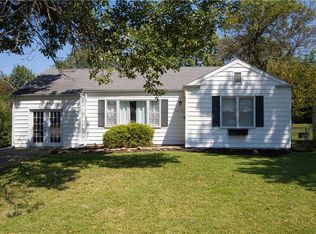 MLS ID #2640058, Justin Johnson, Old Drum Real Estate. Heartland MLS as distributed by MLS GRID
 - $229,9003 bd3 ba1.6k sqft611 S Maguire St, Warrensburg, MO 64093For SaleMLS ID #103677, DONNA S COULTER, Preferred Properties. WCAR MO
- $300,0003 bd2 ba1.1k sqft205 NE 21st Rd, Warrensburg, MO 64093For SaleMLS ID #104012, Lori A Waner, PC, Elite Realty. WCAR MO
- $300,0003 bd3 ba2.3k sqft1720 Sunrise Dr, Warrensburg, MO 64093For SaleMLS ID #103977, Jeneen Deshong, Old Drum Real Estate. WCAR MO
