Discover the comfort, efficiency and unique charm of this beautifully updated earth-contact ranch! The surrounding earth provides natural insulation, helping maintain comfortable indoor temperatures year-round while offering added protection from extreme weather, reduced exterior maintenance and enhanced noise reduction.
Designed for convenient, zero-step living, this inviting home features two bedrooms, one full bathroom and an attached one-car garage. The spacious primary bedroom includes a walk-in closet with convenient laundry hookups, while the second bedroom is ideally located near the full bathroom.
The beautifully updated kitchen is sure to impress with new walnut veneer cabinetry, striking black-and-white leathered granite countertops, Whirlpool appliances, a range hood, and spacious walk-in pantry. The roof is also only a few years old, offering additional peace of mind.
With modern updates, low-maintenance living and a distinctive earth-contact design, this move-in-ready home is full of charm and potential. Don’t miss the opportunity to make it yours!
Active
$218,000
244 SE 121st Rd, Warrensburg, MO 64093
2beds
1,052sqft
Single Family Residence
Built in 1984
0.29 Acres Lot
$-- Zestimate®
$207/sqft
$-- HOA
What's special
Zero-step livingAttached one-car garageTwo bedroomsSpacious primary bedroomEnhanced noise reductionBeautifully updated kitchenSpacious walk-in pantry
- 3 days
- 231
- 18
Likely to sell faster than
Zillow last checked:
Listing updated:
Listed by:
Nicki Wall 660-619-1409,
Platinum Realty LLC
Source: Heartland MLS as distributed by MLS GRID,MLS#: 2641899
Facts & features
Interior
Bedrooms & bathrooms
- Bedrooms: 2
- Bathrooms: 1
- Full bathrooms: 1
Bedroom 1
- Level: Main
Bedroom 2
- Level: Main
Bathroom 1
- Level: Main
Kitchen
- Level: Main
Living room
- Level: Main
Heating
- Natural Gas
Cooling
- Electric
Appliances
- Included: Cooktop, Dishwasher, Dryer, Refrigerator, Washer
Features
- Flooring: Carpet, Luxury Vinyl
- Basement: Other,Walk-Out Access
- Has fireplace: No
Interior area
- Total structure area: 1,052
- Total interior livable area: 1,052 sqft
- Finished area above ground: 1,052
- Finished area below ground: 0
Property
Parking
- Total spaces: 1
- Parking features: Attached
- Attached garage spaces: 1
Lot
- Size: 0.29 Acres
- Features: Corner Lot
Details
- Parcel number: 20300602004001300
Construction
Type & style
- Home type: SingleFamily
- Architectural style: Other
- Property subtype: Single Family Residence
Materials
- Other
- Roof: Composition
Condition
- Year built: 1984
Utilities & green energy
- Sewer: Public Sewer
- Water: Public
Community & HOA
Community
- Subdivision: Valley View
HOA
- Has HOA: No
Location
- Region: Warrensburg
Financial & listing details
- Price per square foot: $207/sqft
- Tax assessed value: $64,692
- Annual tax amount: $880
- Date on market: 9/18/2026
- Listing terms: Cash,Conventional,FHA,USDA Loan,VA Loan
- Ownership: Private
- Road surface type: Paved
Estimated market value
Not available
Estimated sales range
Not available
Not available
Price history
| Date | Event | Price |
|---|---|---|
| 9/18/2026 | Listed for sale | $218,000+9.1%$207/sqft |
Source:  Heartland MLS as distributed by MLS GRID #2641899 Report a problem Heartland MLS as distributed by MLS GRID #2641899 Report a problem | ||
| 3/14/2025 | Sold | -- |
Source: Heartland MLS as distributed by MLS GRID #2526266 Report a problem | ||
| 2/20/2025 | Pending sale | $199,900$190/sqft |
Source: Heartland MLS as distributed by MLS GRID #2526266 Report a problem | ||
| 1/27/2025 | Price change | $199,900-4.4%$190/sqft |
Source: Heartland MLS as distributed by MLS GRID #2526266 Report a problem | ||
| 1/17/2025 | Listed for sale | $209,000+31.4%$199/sqft |
Source: Heartland MLS as distributed by MLS GRID #2526266 Report a problem | ||
| 8/17/2024 | Listing removed | $159,000$151/sqft |
Source: Heartland MLS as distributed by MLS GRID #2496839 Report a problem | ||
| 7/26/2024 | Price change | $159,000-3.6%$151/sqft |
Source: Heartland MLS as distributed by MLS GRID #2496839 Report a problem | ||
| 7/18/2024 | Price change | $165,000-5.2%$157/sqft |
Source: Heartland MLS as distributed by MLS GRID #2496839 Report a problem | ||
| 6/29/2024 | Listed for sale | $174,000+24.3%$165/sqft |
Source: Heartland MLS as distributed by MLS GRID #2496839 Report a problem | ||
| 11/3/2023 | Sold | -- |
Source: Heartland MLS as distributed by MLS GRID #2456330 Report a problem | ||
| 9/30/2023 | Pending sale | $140,000$133/sqft |
Source: Heartland MLS as distributed by MLS GRID #2456330 Report a problem | ||
| 9/25/2023 | Listed for sale | $140,000$133/sqft |
Source: Heartland MLS as distributed by MLS GRID #2456330 Report a problem | ||
Public tax history
| Year | Property taxes | Tax assessment |
|---|---|---|
| 2025 | $879 +5.1% | $12,291 +7% |
| 2024 | $837 -0.7% | $11,485 |
| 2023 | $842 | $11,485 +3.7% |
| 2022 | -- | $11,070 |
| 2021 | -- | $11,070 +4.9% |
| 2020 | $779 +4.5% | $10,552 |
| 2019 | $745 | $10,552 |
| 2017 | $745 | $10,552 |
| 2016 | $745 -2.9% | $10,552 |
| 2015 | $767 +15.2% | $10,552 |
| 2014 | $666 +0.4% | $10,552 |
| 2012 | $663 -1.1% | $10,552 |
| 2011 | $671 | $10,552 |
| 2010 | $671 +1.8% | $10,552 |
| 2009 | $659 | $10,552 |
Find assessor info on the county website
Monthly payment
Est. payment
Payment breakdown
Explore the cost of this home by adjusting the details. Changes won't be saved.Climate risks
Neighborhood: 64093
Similar homes
- $234,9003 bd1 ba1.4k sqft205 Larkin St, Warrensburg, MO 64093For Sale
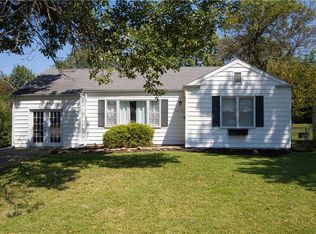 MLS ID #2640058, Justin Johnson, Old Drum Real Estate. Heartland MLS as distributed by MLS GRID
 - $--3 bd2 ba1.1k sqft203 Sellman St, Warrensburg, MO 64093Auction
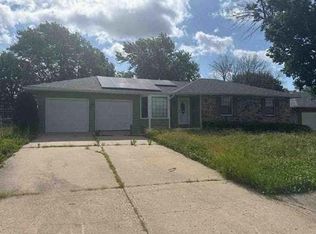 Auction.com 1
 - $219,9993 bd3 ba1.4k sqft409 8th St, Warrensburg, MO 64093For Sale
 MLS ID #2630877, Maxlyn Cramer, Old Drum Real Estate. Heartland MLS as distributed by MLS GRID
 - $--2 bd2 ba1.2k sqft913 Ridge Dr, Warrensburg, MO 64093Auction
 ServiceLink Auction
 - $300,0003 bd2 ba1.1k sqft205 NE 21st Rd, Warrensburg, MO 64093For Sale
 MLS ID #104012, Lori A Waner, PC, Elite Realty. WCAR MO
