BACK ON MARKET AND READY FOR YOU! Welcome home to easy, one-level living in the heart of Warrensburg! This beautifully updated 3-bedroom, 2-bath ranch offers a functional floor plan, attached 2-car garage, fenced backyard, and the convenience of true slab construction with no stairs to navigate.
Step inside to discover a freshly painted interior, new luxury vinyl plank flooring throughout, updated floor trim, new can lighting, and numerous 2025 improvements including ceiling fans, outlets, smoke alarms and updated light fixtures. The kitchen has been refreshed with brand-new granite countertops, new hardware and stainless steel appliances - that all stay with the home! The oven, microwave hood, and dishwasher have all been replaced within the last two years.
The hall bathroom has been completely renovated with new ceramic tile flooring, vanity, toilet, tub, and shower surround, while the primary bath features a new vanity, countertop, and lighting. Cozy up by the fireplace or enjoy the covered patio and fenced backyard. The custom swing set will stay and can easily be converted to a full swing or even a planting trellis.
Additional upgrades include a water softener and filtration system added in 2025.
Whether you’re looking for a primary residence with no-step living, your first home, a place to downsize, or an investment opportunity, this property offers exceptional flexibility. Conveniently located near the University of Central Missouri and Whiteman Air Force Base, making it attractive for both owner-occupants and potential rental opportunities.
Active
Price cut: $5K (7/16)
$260,000
1011 Fox Run Dr, Warrensburg, MO 64093
3beds
1,288sqft
Single Family Residence
Built in 1992
7,016 Square Feet Lot
$-- Zestimate®
$202/sqft
$-- HOA
What's special
Fenced backyardOne-level livingCustom swing setFreshly painted interiorUpdated light fixturesStainless steel appliancesCeiling fans
- 75 days
- 431
- 23
Zillow last checked:
Listing updated:
Listed by:
Cristin Walters 816-853-3642,
ReeceNichols - Lees Summit,
Natalie Downs 816-835-9088,
ReeceNichols - Lees Summit
Source: Heartland MLS as distributed by MLS GRID,MLS#: 2627534
Facts & features
Interior
Bedrooms & bathrooms
- Bedrooms: 3
- Bathrooms: 2
- Full bathrooms: 2
Heating
- Natural Gas
Cooling
- Electric
Appliances
- Included: Dishwasher, Microwave, Refrigerator, Electric Range
- Laundry: In Hall, Main Level
Features
- Ceiling Fan(s), Stained Cabinets
- Flooring: Carpet, Luxury Vinyl, Tile
- Windows: Window Coverings
- Basement: Slab
- Number of fireplaces: 1
- Fireplace features: Living Room, Masonry
Interior area
- Total structure area: 1,288
- Total interior livable area: 1,288 sqft
- Finished area above ground: 1,288
Video & virtual tour
Property
Parking
- Total spaces: 2
- Parking features: Attached, Garage Faces Front
- Attached garage spaces: 2
Features
- Patio & porch: Covered
- Fencing: Metal
Lot
- Size: 7,016 Square Feet
- Features: City Lot
Details
- Parcel number: 114.018003009043.00
Construction
Type & style
- Home type: SingleFamily
- Architectural style: Traditional
- Property subtype: Single Family Residence
Materials
- Frame, Wood Siding
- Roof: Composition
Condition
- Year built: 1992
Utilities & green energy
- Sewer: Public Sewer
- Water: Public
Community & HOA
Community
- Subdivision: Fox Ridge
HOA
- Has HOA: No
Location
- Region: Warrensburg
Financial & listing details
- Price per square foot: $202/sqft
- Tax assessed value: $97,329
- Annual tax amount: $1,388
- Date on market: 6/26/2026
- Listing terms: Cash,Conventional,FHA,VA Loan
- Ownership: Private
- Road surface type: Paved
Estimated market value
Not available
Estimated sales range
Not available
Not available
Price history
| Date | Event | Price |
|---|---|---|
| 8/22/2026 | Listed for sale | $260,000$202/sqft |
Source:  Heartland MLS as distributed by MLS GRID #2627534 Report a problem Heartland MLS as distributed by MLS GRID #2627534 Report a problem | ||
| 8/13/2026 | Pending sale | $260,000$202/sqft |
Source: Heartland MLS as distributed by MLS GRID #2627534 Report a problem | ||
| 7/16/2026 | Price change | $260,000-1.9%$202/sqft |
Source: Heartland MLS as distributed by MLS GRID #2627534 Report a problem | ||
| 6/26/2026 | Listed for sale | $265,000+17.8%$206/sqft |
Source: Heartland MLS as distributed by MLS GRID #2627534 Report a problem | ||
| 8/23/2024 | Sold | -- |
Source: Heartland MLS as distributed by MLS GRID #2474663 Report a problem | ||
| 7/31/2024 | Pending sale | $225,000$175/sqft |
Source: Heartland MLS as distributed by MLS GRID #2474663 Report a problem | ||
| 7/10/2024 | Listed for sale | $225,000$175/sqft |
Source: Heartland MLS as distributed by MLS GRID #2474663 Report a problem | ||
| 5/24/2024 | Listing removed | -- |
Source: Heartland MLS as distributed by MLS GRID #2474663 Report a problem | ||
| 3/23/2024 | Listed for sale | $225,000$175/sqft |
Source: Heartland MLS as distributed by MLS GRID #2474663 Report a problem | ||
| 7/24/2009 | Sold | -- |
Source: Agent Provided Report a problem | ||
Public tax history
| Year | Property taxes | Tax assessment |
|---|---|---|
| 2025 | $1,388 +6.9% | $18,493 +8.8% |
| 2024 | $1,298 | $16,992 |
| 2023 | -- | $16,992 +4.2% |
| 2022 | -- | $16,301 |
| 2021 | -- | $16,301 +4.4% |
| 2020 | $1,206 +8.8% | $15,608 |
| 2019 | $1,108 | $15,608 |
| 2017 | $1,108 | $15,608 |
| 2016 | $1,108 -2.6% | $15,608 |
| 2015 | $1,138 +15.2% | $15,608 |
| 2014 | $987 +0.6% | $15,608 |
| 2012 | $982 -1.1% | $15,608 |
| 2011 | $993 | $15,608 |
| 2010 | $993 +1.8% | $15,608 |
| 2009 | $975 | $15,608 |
Find assessor info on the county website
Monthly payment
Est. payment
Payment breakdown
Explore the cost of this home by adjusting the details. Changes won't be saved.Climate risks
Neighborhood: 64093
Nearby schools
Schools provided by the listing agent
- Elementary: Ridgeview
- Middle: Warrensburg
- High: Warrensburg
Source: Heartland MLS as distributed by MLS GRID. This data may not be complete. We recommend contacting the local school district to confirm school assignments for this home.


Similar homes
- $260,0003 bd2 ba1.5k sqft1002 N Hampton Dr, Warrensburg, MO 64093For Sale
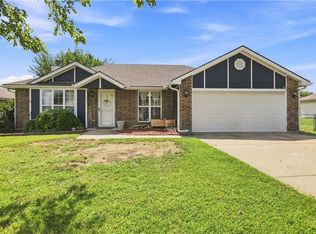 MLS ID #2638020, Craig Ewert, RE/MAX Heritage. Heartland MLS as distributed by MLS GRID
 - $--3 bd2 ba1.1k sqft203 Sellman St, Warrensburg, MO 64093Auction
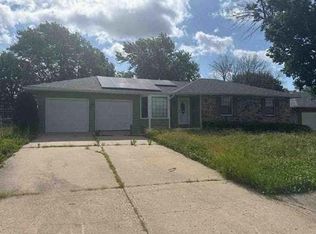 Auction.com 1
 - $240,0003 bd2 ba1.1k sqft102 Shady Ln, Warrensburg, MO 64093For Sale
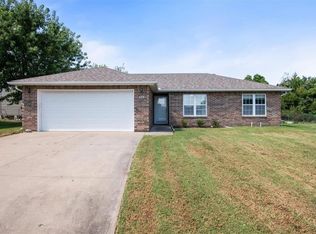 MLS ID #2639034, Curtis Schultz, Real Broker, LLC. Heartland MLS as distributed by MLS GRID
 - $224,9003 bd3 ba1.4k sqft409 8th St, Warrensburg, MO 64093For Sale
 MLS ID #2630877, Maxlyn Cramer, Old Drum Real Estate. Heartland MLS as distributed by MLS GRID
 - $300,0003 bd2 ba1.1k sqft205 NE 21st Rd, Warrensburg, MO 64093For Sale
 MLS ID #104012, Lori A Waner, PC, Elite Realty. WCAR MO
 - $229,9003 bd3 ba1.6k sqft611 S Maguire St, Warrensburg, MO 64093For SaleMLS ID #103677, DONNA S COULTER, Preferred Properties. WCAR MO
