Welcome home! This beautifully maintained property offers great curb appeal with a thoughtfully landscaped yard and an inviting exterior. Inside, you’ll find an open-concept floor plan with beautiful hardwood floors extending through the entry, kitchen, and dining room.
The inviting kitchen features custom cabinetry, a large pantry, and stainless steel appliances, making it both functional and inviting. The home's three bedrooms are thoughtfully arranged, with the primary suite separated from the additional bedrooms. This layout provides a comfortable balance of shared living space and privacy, making it an ideal setup for families. A convenient main-level laundry room adds to the home's functionality.
The finished basement provides additional living space with a comfortable family room and half bath—perfect for entertaining, relaxing, or creating a space that fits your needs. Outside, the large backyard offers plenty of room to enjoy, along with a patio that’s ideal for outdoor entertaining and gatherings.
Conveniently located near local schools and the hospital, this home offers an ideal combination of comfort, functionality, and convenience. With its desirable layout, beautiful finishes, spacious living areas, and inviting outdoor space, this home is ready to welcome its next owners!
Active
$342,900
942 E Market St, Warrensburg, MO 64093
3beds
1,870sqft
Single Family Residence
Built in 2013
0.28 Acres Lot
$-- Zestimate®
$183/sqft
$-- HOA
What's special
Finished basementLarge backyardGreat curb appealOpen-concept floor planBeautiful hardwood floorsBeautiful finishesDesirable layout
- 4 hours
- 18
- 2
Zillow last checked:
Listing updated:
Listed by:
Mica Claunch 660-238-2107,
Old Drum Real Estate,
Rena Smith 816-405-3499,
Old Drum Real Estate
Source: Heartland MLS as distributed by MLS GRID,MLS#: 2640698
Facts & features
Interior
Bedrooms & bathrooms
- Bedrooms: 3
- Bathrooms: 3
- Full bathrooms: 2
- 1/2 bathrooms: 1
Primary bedroom
- Level: First
Bedroom 2
- Level: First
Bedroom 3
- Level: First
Heating
- Forced Air, Heat Pump
Cooling
- Electric
Appliances
- Included: Dishwasher, Disposal, Microwave, Refrigerator, Electric Range
- Laundry: Main Level
Features
- Ceiling Fan(s), Custom Cabinets
- Flooring: Carpet, Wood
- Basement: Concrete,Finished,Full
- Has fireplace: No
Interior area
- Total structure area: 1,870
- Total interior livable area: 1,870 sqft
- Finished area above ground: 1,870
Property
Parking
- Total spaces: 2
- Parking features: Attached, Detached, Garage Door Opener
- Attached garage spaces: 2
Lot
- Size: 0.28 Acres
- Dimensions: 70 x 175
Details
- Parcel number: 999999
Construction
Type & style
- Home type: SingleFamily
- Property subtype: Single Family Residence
Materials
- Frame
- Roof: Composition
Condition
- Year built: 2013
Utilities & green energy
- Sewer: Public Sewer
- Water: Public
Community & HOA
Community
- Subdivision: Falcon Crest
HOA
- Has HOA: No
Location
- Region: Warrensburg
Financial & listing details
- Price per square foot: $183/sqft
- Annual tax amount: $2,371
- Date on market: 9/9/2026
- Listing terms: Cash,Conventional,FHA,VA Loan
- Ownership: Private
- Road surface type: Paved
Estimated market value
Not available
Estimated sales range
Not available
Not available
Price history
| Date | Event | Price |
|---|---|---|
| 9/9/2026 | Listed for sale | $342,900$183/sqft |
Source:  Heartland MLS as distributed by MLS GRID #2640698 Report a problem Heartland MLS as distributed by MLS GRID #2640698 Report a problem | ||
| 6/3/2014 | Sold | -- |
Source: Heartland MLS as distributed by MLS GRID #44188 Report a problem | ||
Public tax history
Tax history is unavailable.
Monthly payment
Est. payment
Payment breakdown
Explore the cost of this home by adjusting the details. Changes won't be saved.Climate risks
Neighborhood: 64093
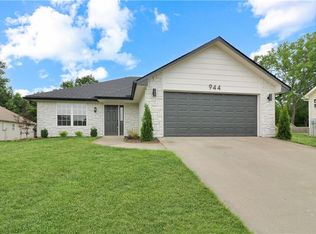
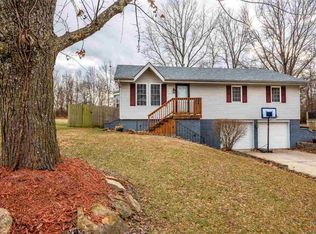


Similar homes
- $339,9004 bd3 ba2.2k sqft1309 Cloverleaf Ct, Warrensburg, MO 64093For Sale
 MLS ID #2635770, TJ Culler, Optimum Realty Group LLC. Heartland MLS as distributed by MLS GRID
 - $312,0003 bd3 ba2.3k sqft1720 Sunrise Dr, Warrensburg, MO 64093For Sale
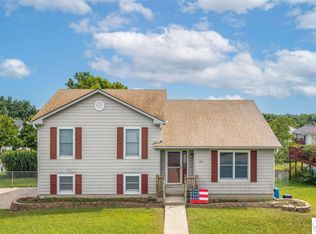
 MLS ID #103977, Jeneen Deshong, Old Drum Real Estate. WCAR MO
 - $379,0003 bd3 ba2.3k sqft1005 Plaza Pl, Warrensburg, MO 64093For Sale
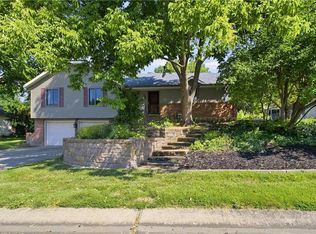 MLS ID #2638410, DENISE MARKWORTH, ACTION REALTY COMPANY. Heartland MLS as distributed by MLS GRID
 - $--2 bd2 ba1.4k sqft712 Iron Horse Dr, Warrensburg, MO 64093AuctionAuction.com 2
- $300,0003 bd2 ba1.1k sqft205 NE 21st Rd, Warrensburg, MO 64093For SaleMLS ID #104012, Lori A Waner, PC, Elite Realty. WCAR MO
