Welcome to this spacious and airy 3-bedroom, 3-bath home offering an abundance of flexible living space to fit a variety of needs. With multiple living areas, a walkout basement, and versatile bonus rooms, this home provides room to spread out both inside and out. Step inside to an inviting open-concept main living area where the kitchen, dining room and living room flow seamlessly together, creating the perfect space for everyday living and entertaining. Gather around the cozy wood-burning fireplace on cool evenings or enjoy your morning coffee on the deck overlooking the backyard. New luxury vinyl plank flooring installed in summer of 2026 enhances the kitchen, dining area, living room and hallway with a fresh, modern feel. The kitchen is designed with functionality in mind, featuring abundant cabinetry, a built-in pantry for exceptional storage and a window overlooking the backyard. The main-level primary suite offers a private retreat complete with a double vanity, while two additional bedrooms and a full bathroom complete the main floor. The walkout basement expands the home’s possibilities with a spacious second living area or recreation room, providing plenty of room for entertaining, hobbies or relaxing. You’ll also find two non-conforming bedrooms, a dedicated office, a utility room, a secure safe room with built-in storage and a third full bathroom, offering exceptional flexibility for a variety of lifestyles. If you’ve been searching for a home that combines spacious living areas, abundant storage and versatile spaces, this property is ready to welcome you home. Schedule your private showing today!
For sale
Price cut: $10K (8/14)
$289,900
1023 Fox Run Dr, Warrensburg, MO 64093
3beds
2,232sqft
Single Family Residence
Built in 1996
6,969 Square Feet Lot
$-- Zestimate®
$130/sqft
$-- HOA
What's special
Cozy wood-burning fireplaceDeck overlooking the backyardWalkout basementAbundant storageUtility roomDedicated officeVersatile bonus rooms
- 49 days
- 666
- 39
Zillow last checked:
Listing updated:
Listed by:
Sadie Reeser 660-287-8687,
Pettis County Real Estate Company, LLC. 660-829-0661
Source: WCAR MO,MLS#: 103728
Facts & features
Interior
Bedrooms & bathrooms
- Bedrooms: 3
- Bathrooms: 3
- Full bathrooms: 3
Rooms
- Room types: Office, Rec Room, Master Bathroom, Safe Room
Kitchen
- Features: Cabinets Wood, Pantry
Heating
- Natural Gas
Cooling
- Central Air, Electric
Appliances
- Included: Dishwasher, Disposal, Electric Oven/Range, Refrigerator, Water Softener Owned, Gas Water Heater
- Laundry: Lower Level
Features
- Tub Regular
- Flooring: Carpet, Tile
- Doors: Sliding Doors
- Windows: Vinyl, Drapes/Curtains/Rods: Some Stay
- Basement: Full,Walk-Out Access
- Number of fireplaces: 1
- Fireplace features: Living Room, Wood Burning
Interior area
- Total structure area: 2,564
- Total interior livable area: 2,232 sqft
- Finished area above ground: 1,282
Property
Parking
- Total spaces: 2
- Parking features: Attached, Garage Door Opener
- Attached garage spaces: 2
Features
- Patio & porch: Deck, Porch
- Fencing: Back Yard,Full
Lot
- Size: 6,969 Square Feet
Details
- Parcel number: 114018003009049000
Construction
Type & style
- Home type: SingleFamily
- Architectural style: Ranch
- Property subtype: Single Family Residence
Materials
- Brick, Vinyl Siding
- Roof: Composition
Condition
- Year built: 1996
Utilities & green energy
- Gas: City Gas
- Sewer: Public Sewer
- Water: Public
Green energy
- Energy efficient items: Ceiling Fans
Community & HOA
Community
- Security: Smoke Detector(s)
- Subdivision: Foxridge Subdivision
HOA
- Has HOA: No
Location
- Region: Warrensburg
Financial & listing details
- Price per square foot: $130/sqft
- Tax assessed value: $135,095
- Annual tax amount: $1,926
- Price range: $289.9K - $289.9K
- Date on market: 7/21/2026
Estimated market value
Not available
Estimated sales range
Not available
Not available
Price history
| Date | Event | Price |
|---|---|---|
| 8/14/2026 | Price change | $289,900-3.3%$130/sqft |
Source:  WCAR MO #103728 Report a problem WCAR MO #103728 Report a problem | ||
| 7/31/2026 | Price change | $299,900-2.9%$134/sqft |
Source: WCAR MO #103728 Report a problem | ||
| 7/21/2026 | Listed for sale | $309,000-1%$138/sqft |
Source: WCAR MO #103728 Report a problem | ||
| 7/13/2026 | Listing removed | -- |
Source: Owner Report a problem | ||
| 6/14/2026 | Price change | $312,000-2.2%$140/sqft |
Source: Owner Report a problem | ||
| 6/8/2026 | Listed for sale | $319,000+72.4%$143/sqft |
Source: Owner Report a problem | ||
| 6/24/2020 | Sold | -- |
Source:  Heartland MLS as distributed by MLS GRID #2219995 Report a problem Heartland MLS as distributed by MLS GRID #2219995 Report a problem | ||
| 5/15/2020 | Pending sale | $185,000$83/sqft |
Source: Kaye Gann Real Estate, LLC #2219995 Report a problem | ||
| 5/12/2020 | Listed for sale | $185,000$83/sqft |
Source: Kaye Gann Real Estate, LLC #2219995 Report a problem | ||
| 11/30/2007 | Sold | -- |
Source: Agent Provided Report a problem | ||
Public tax history
| Year | Property taxes | Tax assessment |
|---|---|---|
| 2025 | $1,926 +7.2% | $25,668 +9.1% |
| 2024 | $1,796 | $23,520 |
| 2023 | -- | $23,520 +4.4% |
| 2022 | -- | $22,531 |
| 2021 | -- | $22,531 +4.6% |
| 2020 | $1,664 +7.7% | $21,538 |
| 2019 | $1,546 | $21,538 -1.1% |
| 2017 | $1,546 | $21,771 |
| 2016 | $1,546 -2.6% | $21,771 |
| 2015 | $1,587 +15.2% | $21,771 |
| 2014 | $1,377 +0.6% | $21,771 |
| 2012 | $1,369 -1.1% | $21,771 |
| 2011 | $1,385 | $21,771 |
| 2010 | $1,385 +1.8% | $21,771 |
| 2009 | $1,360 | $21,771 |
Find assessor info on the county website
Monthly payment
Est. payment
Payment breakdown
Explore the cost of this home by adjusting the details. Changes won't be saved.Climate risks
Neighborhood: 64093
Nearby schools
Schools provided by the listing agent
- District: Warrensburg R-VI
Source: WCAR MO. This data may not be complete. We recommend contacting the local school district to confirm school assignments for this home.

Similar homes
- $279,5003 bd2 ba1.5k sqft1210 Foxridge Dr, Warrensburg, MO 64093For Sale
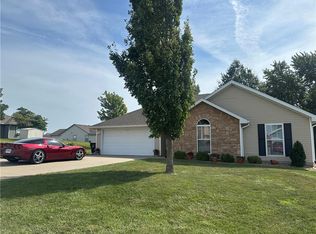 MLS ID #2639952, REBECCA DYER, SHOW-ME REALTY. Heartland MLS as distributed by MLS GRID
 - $339,9004 bd3 ba2.2k sqft1309 Cloverleaf Ct, Warrensburg, MO 64093For Sale
 MLS ID #2635770, TJ Culler, Optimum Realty Group LLC. Heartland MLS as distributed by MLS GRID
 - $260,0003 bd2 ba1.5k sqft1002 N Hampton Dr, Warrensburg, MO 64093For Sale
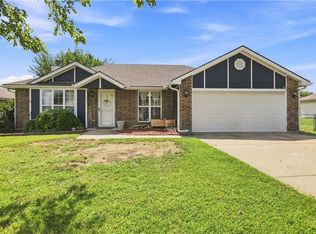 MLS ID #2638020, Craig Ewert, RE/MAX Heritage. Heartland MLS as distributed by MLS GRID
 - $342,9003 bd3 ba1.8k sqft942 E Market St, Warrensburg, MO 64093For Sale
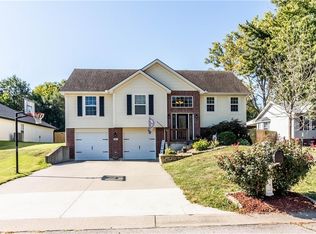 MLS ID #2640698, Mica Claunch, Old Drum Real Estate. Heartland MLS as distributed by MLS GRID
 - $312,0003 bd3 ba2.3k sqft1720 Sunrise Dr, Warrensburg, MO 64093For Sale
 MLS ID #103977, Jeneen Deshong, Old Drum Real Estate. WCAR MO
 - $300,0003 bd2 ba1.1k sqft205 NE 21st Rd, Warrensburg, MO 64093For SaleMLS ID #104012, Lori A Waner, PC, Elite Realty. WCAR MO
