Discover a unique 3 bedroom/2.5 bathroom home with a layout full of character! The main level features convenient laundry facilities and 1.5 bathrooms for added functionality. A distinctive spiral staircase leads to the walkout basement where you’ll find a cozy family room complete with a fireplace, along with the primary bedroom and private primary bathroom. The home also includes a two-car garage, providing plenty of additional space for storage. With its unique design and inviting living spaces, this home offers a wonderful opportunity to make it your own!
Active
$269,900
43 NE 175th Rd, Warrensburg, MO 64093
3beds
1,801sqft
Single Family Residence
Built in 1920
0.74 Acres Lot
$-- Zestimate®
$150/sqft
$-- HOA
What's special
Two-car garageWalkout basementInviting living spacesPrimary bedroomPrivate primary bathroomCozy family roomConvenient laundry facilities
- 9 days
- 450
- 16
Likely to sell faster than
Zillow last checked:
Listing updated:
Listed by:
Maxlyn Cramer 660-747-6288,
Old Drum Real Estate,
Jason Sharpe 660-864-9577,
Old Drum Real Estate
Source: Heartland MLS as distributed by MLS GRID,MLS#: 2648905
Facts & features
Interior
Bedrooms & bathrooms
- Bedrooms: 3
- Bathrooms: 3
- Full bathrooms: 2
- 1/2 bathrooms: 1
Primary bedroom
- Features: Luxury Vinyl
- Level: Basement
Bedroom 1
- Level: Main
Bedroom 2
- Features: Luxury Vinyl
- Level: Main
Bathroom 1
- Features: Luxury Vinyl
- Level: Main
Bathroom 2
- Features: Luxury Vinyl
- Level: Basement
Family room
- Features: Fireplace, Luxury Vinyl
- Level: Basement
Half bath
- Features: Luxury Vinyl
- Level: Main
Living room
- Features: Luxury Vinyl
- Level: Main
Heating
- Propane
Cooling
- Electric
Appliances
- Included: Dishwasher, Disposal, Refrigerator, Gas Range
- Laundry: Laundry Room, Main Level
Features
- Ceiling Fan(s)
- Flooring: Laminate, Luxury Vinyl
- Basement: Full,Walk-Out Access
- Number of fireplaces: 1
- Fireplace features: Basement, Family Room, Gas
Interior area
- Total structure area: 1,801
- Total interior livable area: 1,801 sqft
- Finished area above ground: 1,101
- Finished area below ground: 700
Property
Parking
- Total spaces: 2
- Parking features: Detached, Garage Faces Front, Off Street
- Garage spaces: 2
Features
- Patio & porch: Deck, Porch
Lot
- Size: 0.74 Acres
Details
- Additional structures: Garage(s)
- Parcel number: 12601301002000401
Construction
Type & style
- Home type: SingleFamily
- Architectural style: Traditional
- Property subtype: Single Family Residence
Materials
- Brick/Mortar, Vinyl Siding
- Roof: Composition
Condition
- Year built: 1920
Utilities & green energy
- Sewer: Private Sewer, Septic Tank
- Water: Public
Community & HOA
Community
- Subdivision: Other
HOA
- Has HOA: No
Location
- Region: Warrensburg
Financial & listing details
- Price per square foot: $150/sqft
- Tax assessed value: $52,355
- Annual tax amount: $712
- Date on market: 10/26/2026
- Listing terms: Cash,Conventional,FHA,USDA Loan,VA Loan
- Ownership: Private
- Road surface type: Paved
Estimated market value
Not available
Estimated sales range
Not available
Not available
Price history
| Date | Event | Price |
|---|---|---|
| 10/26/2026 | Listed for sale | $269,900+181.4%$150/sqft |
Source:  Heartland MLS as distributed by MLS GRID #2648905 Report a problem | ||
| 9/6/2019 | Sold | -- |
Source: Agent Provided Report a problem | ||
| 7/24/2019 | Pending sale | $95,900$53/sqft |
Source: Key Realty, Inc #2178808 Report a problem | ||
| 7/18/2019 | Listed for sale | $95,900$53/sqft |
Source: Key Realty, Inc #2178808 Report a problem | ||
Public tax history
| Year | Property taxes | Tax assessment |
|---|---|---|
| 2025 | $712 +7.3% | $9,947 +9.3% |
| 2024 | $663 | $9,104 |
| 2023 | -- | $9,104 +4.5% |
| 2022 | -- | $8,716 |
| 2021 | -- | $8,716 +4.7% |
| 2020 | $615 | $8,328 |
| 2019 | -- | $8,328 |
| 2017 | -- | $8,328 |
| 2016 | -- | $8,328 |
| 2015 | $606 +30.7% | $8,328 |
| 2014 | $463 +0.4% | $8,328 +13.4% |
| 2012 | $462 -1.1% | $7,344 |
| 2011 | $467 | $7,344 |
| 2010 | $467 +1.8% | $7,344 |
| 2009 | $458 | $7,344 |
Find assessor info on the county website
Monthly payment
Est. payment
Payment breakdown
Explore the cost of this home by adjusting the details. Changes won't be saved.Climate risks
Neighborhood: 64093


Similar homes
- $265,0003 bd2 ba1.3k sqft1516 Stoneybrooke Dr, Warrensburg, MO 64093For Sale
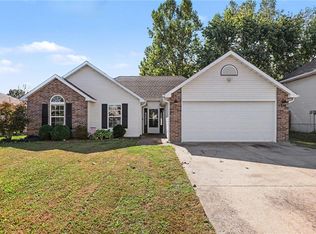 MLS ID #2649232, Bobby Tavernaro, Keller Williams Realty Partners Inc.. Heartland MLS as distributed by MLS GRID
- $295,0004 bd2 ba2.1k sqft1213 S Maguire St, Warrensburg, MO 64093For Sale
 MLS ID #2648204, Deb Brasel, United Real Estate Kansas City. Heartland MLS as distributed by MLS GRID
- $289,9003 bd2 ba1.3k sqft428 E Gay St, Warrensburg, MO 64093For Sale
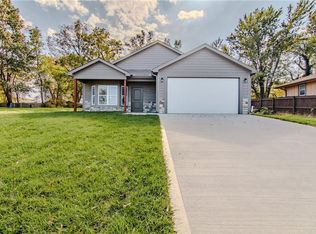 MLS ID #2649938, Eva Norton, The Next Door Agents, LLC. Heartland MLS as distributed by MLS GRID
- $290,0003 bd2 ba2k sqft10 NE County Rd NW, Warrensburg, MO 64093For Sale
 MLS ID #2646446, Benji Lytle, Opendoor Brokerage LLC. Heartland MLS as distributed by MLS GRID
- $290,0003 bd2 ba1.1k sqft205 NE 21st Rd, Warrensburg, MO 64093For Sale
 MLS ID #104012, Lori A Waner, PC, Elite Realty. WCAR MO
- $265,0003 bd2 ba1.8k sqft115 Fairview Ave, Warrensburg, MO 64093For SaleMLS ID #104196, Megan Spencer, Elite Realty. WCAR MO
