Welcome to easy single-level living in this updated 3-bedroom, 2-bath ranch. A classic exterior with a two-car garage and fresh paint gives the home strong curb appeal from the street. Inside, new interior paint and new flooring run throughout, creating a clean, move-in-ready feel. The living room centers on a cozy, brick fireplace with a white mantel and raised hearth — a natural gathering spot. The kitchen pairs ample cabinetry with tons of counter space and a sliding glass door that opens to the newly finished patio, making indoor-outdoor entertaining effortless. Three comfortable bedrooms and two full baths complete the layout, including a bath with a tub/shower combo and generous vanity storage. With the major cosmetic updates already done and a new patio ready for morning coffee or weekend grilling, this one is ready for its next owner to simply unpack and enjoy. Schedule your showing TODAY!
Pending
$249,950
1011 Coventry Dr, Warrensburg, MO 64093
3beds
1,271sqft
Single Family Residence
Built in 1991
8,955 Square Feet Lot
$-- Zestimate®
$197/sqft
$-- HOA
What's special
Two-car garageNew interior paintGenerous vanity storageClassic exteriorNewly finished patioThree comfortable bedrooms
- 15 days
- 516
- 48
Likely to sell faster than
Zillow last checked:
Listing updated:
Listed by:
Tony Conant 660-223-2507,
Keller Williams Platinum Prtnr,
Brian Phillippe 816-596-1963,
Keller Williams Platinum Prtnr
Source: Heartland MLS as distributed by MLS GRID,MLS#: 2649148
Facts & features
Interior
Bedrooms & bathrooms
- Bedrooms: 3
- Bathrooms: 2
- Full bathrooms: 2
Heating
- Has Heating (Unspecified Type)
Cooling
- Electric
Appliances
- Included: Dishwasher, Disposal, Microwave, Refrigerator, Electric Range
- Laundry: Main Level
Features
- Flooring: Carpet, Laminate
- Basement: Slab
- Number of fireplaces: 1
- Fireplace features: Living Room
Interior area
- Total structure area: 1,271
- Total interior livable area: 1,271 sqft
- Finished area above ground: 1,271
- Finished area below ground: 0
Property
Parking
- Total spaces: 2
- Parking features: Attached, Garage Faces Front
- Attached garage spaces: 2
Features
- Patio & porch: Patio
- Fencing: Metal
Lot
- Size: 8,955 Square Feet
- Features: Corner Lot
Details
- Parcel number: 14.018003010002.00
Construction
Type & style
- Home type: SingleFamily
- Architectural style: Traditional
- Property subtype: Single Family Residence
Materials
- Brick Veneer
- Roof: Composition
Condition
- Year built: 1991
Utilities & green energy
- Sewer: Public Sewer
- Water: Public
Community & HOA
Community
- Subdivision: Fox Ridge
HOA
- Has HOA: No
Location
- Region: Warrensburg
Financial & listing details
- Price per square foot: $197/sqft
- Tax assessed value: $97,431
- Annual tax amount: $1,389
- Date on market: 10/28/2026
- Listing terms: Cash,Conventional,FHA,USDA Loan,VA Loan
- Ownership: Private
- Road surface type: Paved
Estimated market value
Not available
Estimated sales range
Not available
Not available
Price history
| Date | Event | Price |
|---|---|---|
| 11/11/2026 | Pending sale | $249,950$197/sqft |
Source:  Heartland MLS as distributed by MLS GRID #2649148 Report a problem | ||
| 10/28/2026 | Listed for sale | $249,950$197/sqft |
Source: Heartland MLS as distributed by MLS GRID #2649148 Report a problem | ||
| 3/23/2020 | Listing removed | $1,150$1/sqft |
Source: Alpha Property Management Services, LLC Report a problem | ||
| 3/9/2020 | Listed for rent | $1,150$1/sqft |
Source: Alpha Property Management Services, LLC Report a problem | ||
Public tax history
| Year | Property taxes | Tax assessment |
|---|---|---|
| 2025 | $1,389 +6.7% | $18,512 +8.6% |
| 2024 | $1,302 | $17,052 |
| 2023 | -- | $17,052 +4.1% |
| 2022 | -- | $16,380 |
| 2021 | -- | $16,380 +4.3% |
| 2020 | $1,214 +8.8% | $15,705 |
| 2019 | $1,115 | $15,705 |
| 2017 | $1,115 | $15,705 |
| 2016 | $1,115 -2.6% | $15,705 |
| 2015 | $1,145 +15.2% | $15,705 |
| 2014 | $994 +0.6% | $15,705 |
| 2012 | $988 -1.1% | $15,705 |
| 2011 | $999 | $15,705 |
| 2010 | $999 +1.8% | $15,705 |
| 2009 | $981 | $15,705 |
Find assessor info on the county website
Monthly payment
Est. payment
Payment breakdown
Explore the cost of this home by adjusting the details. Changes won't be saved.Climate risks
Neighborhood: 64093

Similar homes
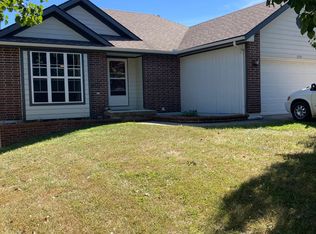
- $240,0003 bd2 ba1.4k sqft410 Creach Dr, Warrensburg, MO 64093For Sale
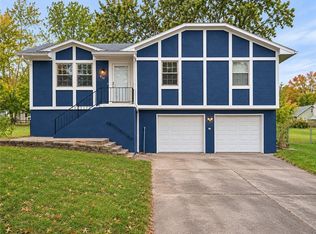 MLS ID #2649831, Chase Cole, ReeceNichols - Lees Summit. Heartland MLS as distributed by MLS GRID
- $274,9004 bd2 ba1.7k sqft1431 Northfield Park Blvd, Warrensburg, MO 64093For Sale
 MLS ID #2650538, Stacey Ashley, RE/MAX Heritage. Heartland MLS as distributed by MLS GRID
- $240,0003 bd1 ba1k sqft300 Knoll Dr, Warrensburg, MO 64093For Sale
 MLS ID #2650803, DON HILLSMAN, SHOW-ME REALTY. Heartland MLS as distributed by MLS GRID
- $265,0003 bd2 ba1.3k sqft1516 Stoneybrooke Dr, Warrensburg, MO 64093For Sale
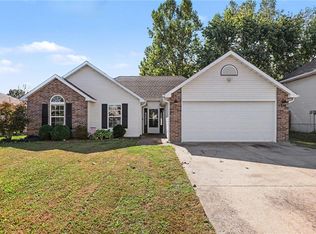 MLS ID #2649232, Bobby Tavernaro, Keller Williams Realty Partners Inc.. Heartland MLS as distributed by MLS GRID
- $265,0003 bd2 ba1.8k sqft115 Fairview Ave, Warrensburg, MO 64093For Sale
 MLS ID #104196, Megan Spencer, Elite Realty. WCAR MO
- $290,0003 bd2 ba1.1k sqft205 NE 21st Rd, Warrensburg, MO 64093For SaleMLS ID #104012, Lori A Waner, PC, Elite Realty. WCAR MO
- $215,0004 bd1 ba1.2k sqft708 Vest Dr, Warrensburg, MO 64093For SaleMLS ID #104476, Megan Spencer, Elite Realty. WCAR MO
