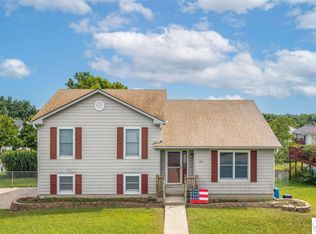
Well-maintained 3-bedroom, 3-bath raised ranch with character and space throughout! Features include a huge living room with vaulted ceilings, fireplace, skylights, and engineered hardwood flooring. Updated kitchen with custom cabinetry and a large island offering exceptional workspace and storage. Spacious primary bedroom with walk-in closet plus additional closet. Finished basement includes a family room with fireplace, kitchenette and an office/craft room. Amazing sunroom addition with stamped concrete flooring and Eze-Breeze windows, accessible from both the living room and primary bedroom. Oversized garage, front porch, back patio, storage shed, beautiful flower gardens, and dedicated garden space complete this wonderful property.
Active
$379,000
1005 Plaza Pl, Warrensburg, MO 64093
3beds
2,380sqft
Single Family Residence
Built in 1983
10,200 Square Feet Lot
$-- Zestimate®
$159/sqft
$-- HOA
What's special
- 11 days
- 833
- 25
Likely to sell faster than
Zillow last checked:
Listing updated:
Listed by:
DENISE MARKWORTH 660-747-8191,
ACTION REALTY COMPANY
Source: Heartland MLS as distributed by MLS GRID,MLS#: 2638410
Facts & features
Interior
Bedrooms & bathrooms
- Bedrooms: 3
- Bathrooms: 3
- Full bathrooms: 3
Primary bedroom
- Features: Carpet, Ceiling Fan(s), Walk-In Closet(s)
- Level: Main
- Dimensions: 15.6 x 13.1
Bedroom 1
- Features: Wood Floor
- Level: Main
- Dimensions: 12.4 x 10.8
Bedroom 2
- Features: Built-in Features, Ceiling Fan(s), Wood Floor
- Level: Main
- Dimensions: 12.8 x 10.9
Bonus room
- Features: Ceramic Tiles
- Level: Basement
- Dimensions: 13.6 x 12.4
Dining room
- Features: Ceiling Fan(s), Vinyl
- Level: Main
- Dimensions: 11.8 x 11.8
Family room
- Features: Built-in Features, Ceiling Fan(s), Fireplace, Other
- Level: Basement
- Dimensions: 25.3 x 16.2
Kitchen
- Features: Kitchen Island, Pantry
- Level: Lower
- Dimensions: 15.5 x 12.9
Living room
- Features: Wood Floor
- Level: Main
- Dimensions: 22.7 x 15.1
Sun room
- Features: Ceiling Fan(s), Other
- Level: Main
- Dimensions: 25.1 x 17.11
Heating
- Natural Gas
Cooling
- Electric
Appliances
- Included: Disposal, Microwave, Refrigerator, Gas Range
- Laundry: Main Level
Features
- Ceiling Fan(s), Custom Cabinets, Kitchen Island, Pantry, Vaulted Ceiling(s), Walk-In Closet(s)
- Flooring: Other, Vinyl, Wood
- Windows: Skylight(s)
- Basement: Finished
- Number of fireplaces: 2
- Fireplace features: Family Room, Living Room
Interior area
- Total structure area: 2,380
- Total interior livable area: 2,380 sqft
- Finished area above ground: 1,730
- Finished area below ground: 650
Property
Parking
- Total spaces: 2
- Parking features: Attached
- Attached garage spaces: 2
Features
- Patio & porch: Patio, Porch
- Spa features: Bath
Lot
- Size: 10,200 Square Feet
- Dimensions: 75 x 136
- Features: City Limits, City Lot, Cul-De-Sac
Details
- Additional structures: Shed(s)
- Parcel number: 11401904002000200
Construction
Type & style
- Home type: SingleFamily
- Property subtype: Single Family Residence
Materials
- Vinyl Siding
- Roof: Composition
Condition
- Year built: 1983
Utilities & green energy
- Sewer: Public Sewer
- Water: Public
Community & HOA
Community
- Subdivision: Oak Manor
HOA
- Has HOA: No
Location
- Region: Warrensburg
Financial & listing details
- Price per square foot: $159/sqft
- Tax assessed value: $144,111
- Annual tax amount: $1,952
- Date on market: 8/30/2026
- Listing terms: Cash,Conventional,FHA,USDA Loan,VA Loan
- Ownership: Private
- Road surface type: Paved
Estimated market value
Not available
Estimated sales range
Not available
Not available
Price history
| Date | Event | Price |
|---|---|---|
| 8/30/2026 | Listed for sale | $379,000$159/sqft |
Source:  Heartland MLS as distributed by MLS GRID #2638410 Report a problem Heartland MLS as distributed by MLS GRID #2638410 Report a problem | ||
Public tax history
| Year | Property taxes | Tax assessment |
|---|---|---|
| 2025 | $1,952 +2.4% | $27,381 +9.7% |
| 2024 | $1,905 -0.6% | $24,949 |
| 2023 | $1,918 | $24,949 +4.3% |
| 2022 | -- | $23,918 |
| 2021 | -- | $23,918 +4.5% |
| 2020 | $1,769 +8.8% | $22,886 |
| 2019 | $1,625 | $22,886 |
| 2017 | $1,625 | $22,886 |
| 2016 | $1,625 -2.6% | $22,886 |
| 2015 | $1,668 +15.2% | $22,886 |
| 2014 | $1,448 +0.6% | $22,886 |
| 2012 | $1,440 -1.1% | $22,886 |
| 2011 | $1,456 | $22,886 |
| 2010 | $1,456 +1.8% | $22,886 |
| 2009 | $1,430 | $22,886 |
Find assessor info on the county website
Monthly payment
Est. payment
Payment breakdown
Explore the cost of this home by adjusting the details. Changes won't be saved.Climate risks
Neighborhood: 64093
Similar homes
- $365,0003 bd3 ba2.9k sqft1911 Country Ridge Dr, Warrensburg, MO 64093For Sale
 MLS ID #2632363, Nicki Wall, Platinum Realty LLC. Heartland MLS as distributed by MLS GRID
 - $365,0004 bd3 ba2.4k sqft15 Circle Dr, Warrensburg, MO 64093For Sale
 MLS ID #2632369, Tony Conant, Keller Williams Platinum Prtnr. Heartland MLS as distributed by MLS GRID
 - $299,9003 bd3 ba2.1k sqft324 Goodrich Dr, Warrensburg, MO 64093For Sale
 MLS ID #2639472, Holly Churchwell, Homes by Darcy LLC. Heartland MLS as distributed by MLS GRID
 - $312,0003 bd3 ba2.3k sqft1720 Sunrise Dr, Warrensburg, MO 64093For Sale
 MLS ID #103977, Jeneen Deshong, Old Drum Real Estate. WCAR MO
 - $300,0003 bd2 ba1.1k sqft205 NE 21st Rd, Warrensburg, MO 64093For SaleMLS ID #104012, Lori A Waner, PC, Elite Realty. WCAR MO
