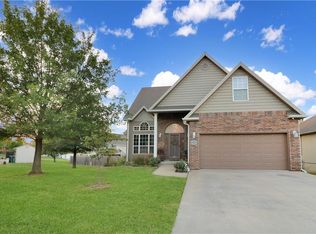
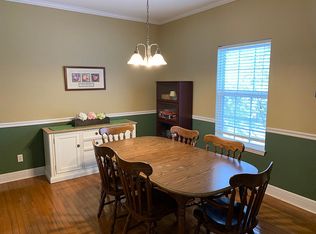
Looking for space, flexibility, and a great location? This well-maintained 3-bedroom, 3-bath home offers it all, with an open-concept layout and plenty of room to spread out. The updated kitchen features ample cabinet and counter space, an integrated refrigerator, freezer, and dishwasher, and flows seamlessly into the main living area.
The spacious bedrooms offer generous storage, including hidden, lockable storage in the primary closet. A concealed electrical cabinet also keeps internet equipment and other items neatly tucked away.
Downstairs, the walk-out basement provides even more flexibility with a kitchenette, full bathroom, storm shelter, and three non-conforming bonus rooms—perfect for an office, home gym, hobby room, guest space, or additional storage.
Outside, enjoy the deck, patio, and fenced backyard—ideal for relaxing, entertaining, or giving pets room to play. Conveniently located near I-70 and Whiteman Air Force Base, this home is ready for you to make it your own!
Active
$365,000
1911 Country Ridge Dr, Warrensburg, MO 64093
3beds
2,949sqft
Single Family Residence
Built in 2006
8,712 Square Feet Lot
$-- Zestimate®
$124/sqft
$15/mo HOA
What's special
Fenced backyardThree non-conforming bonus roomsWalk-out basementGenerous storageSpacious bedroomsOpen-concept layoutUpdated kitchen
- 30 days
- 413
- 32
Zillow last checked:
Listing updated:
Listed by:
Nicki Wall 660-619-1409,
Platinum Realty LLC
Source: Heartland MLS as distributed by MLS GRID,MLS#: 2632363
Facts & features
Interior
Bedrooms & bathrooms
- Bedrooms: 3
- Bathrooms: 3
- Full bathrooms: 3
Bedroom 1
- Level: Main
Bedroom 2
- Features: All Carpet
- Level: Main
Bedroom 3
- Features: All Carpet
- Level: Main
Bathroom 1
- Features: Ceramic Tiles
- Level: Main
Bathroom 2
- Features: Ceramic Tiles
- Level: Main
Bathroom 3
- Features: Other
- Level: Basement
Bonus room
- Features: Other
- Level: Basement
Bonus room
- Features: Other
- Level: Basement
Bonus room
- Features: Other
- Level: Basement
Dining room
- Features: Luxury Vinyl
- Level: Main
Kitchen
- Features: Luxury Vinyl
- Level: Main
Kitchen 2nd
- Features: Other
- Level: Basement
Living room
- Level: Main
Heating
- Electric
Cooling
- Electric
Appliances
- Included: Cooktop, Dishwasher, Refrigerator
- Laundry: In Hall
Features
- Custom Cabinets, Kitchen Island, Walk-In Closet(s)
- Flooring: Carpet, Wood
- Basement: Basement BR,Concrete,Finished,Sump Pump,Walk-Out Access
- Number of fireplaces: 1
- Fireplace features: Living Room
Interior area
- Total structure area: 2,949
- Total interior livable area: 2,949 sqft
- Finished area above ground: 1,443
- Finished area below ground: 1,506
Property
Parking
- Total spaces: 2
- Parking features: Garage Faces Front
- Garage spaces: 2
Features
- Patio & porch: Deck, Covered
Lot
- Size: 8,712 Square Feet
Details
- Additional structures: Shed(s)
- Parcel number: 119.032002008004.00
Construction
Type & style
- Home type: SingleFamily
- Architectural style: Traditional
- Property subtype: Single Family Residence
Materials
- Brick/Mortar
- Roof: Composition
Condition
- Year built: 2006
Utilities & green energy
- Sewer: Public Sewer
- Water: Public
Community & HOA
Community
- Subdivision: Countryview Addition
HOA
- Has HOA: Yes
- HOA fee: $175 annually
- HOA name: Country View Subdivision
Location
- Region: Warrensburg
Financial & listing details
- Price per square foot: $124/sqft
- Tax assessed value: $200,071
- Annual tax amount: $2,728
- Date on market: 8/27/2026
- Listing terms: Cash,Conventional,FHA,USDA Loan,VA Loan
- Ownership: Private
- Road surface type: Paved
Estimated market value
Not available
Estimated sales range
Not available
Not available
Price history
| Date | Event | Price |
|---|---|---|
| 8/27/2026 | Listed for sale | $365,000$124/sqft |
Source:  Heartland MLS as distributed by MLS GRID #2632363 Report a problem Heartland MLS as distributed by MLS GRID #2632363 Report a problem | ||
| 9/25/2018 | Sold | -- |
Source: Agent Provided Report a problem | ||
Public tax history
| Year | Property taxes | Tax assessment |
|---|---|---|
| 2025 | $2,728 +1.5% | $38,013 +8% |
| 2024 | $2,687 | $35,191 |
| 2023 | -- | $35,191 +3.8% |
| 2022 | -- | $33,891 |
| 2021 | -- | $33,891 +4% |
| 2020 | $2,518 +9.2% | $32,587 |
| 2019 | $2,307 | $32,587 +0.3% |
| 2017 | $2,307 | $32,492 |
| 2016 | $2,307 -2.6% | $32,492 |
| 2015 | $2,369 +15.2% | $32,492 |
| 2014 | $2,056 +0.6% | $32,492 |
| 2012 | $2,044 -1.1% | $32,492 |
| 2011 | $2,067 | $32,492 |
| 2010 | $2,067 +1.8% | $32,492 |
| 2009 | $2,030 | $32,492 |
Find assessor info on the county website
Monthly payment
Est. payment
Payment breakdown
Explore the cost of this home by adjusting the details. Changes won't be saved.Climate risks
Neighborhood: 64093
Similar homes
- $360,0003 bd3 ba2.2k sqft1405 Kensington Ct, Warrensburg, MO 64093For Sale
 MLS ID #2632608, Nicki Wall, Platinum Realty LLC. Heartland MLS as distributed by MLS GRID
 - $295,0004 bd3 ba3k sqft1803 Villa Dr, Warrensburg, MO 64093For Sale
 MLS ID #2643461, Brian Ryberg, Platinum Realty LLC. Heartland MLS as distributed by MLS GRID
 - $354,9004 bd3 ba2.5k sqft1212 Nottingham Dr, Warrensburg, MO 64093For Sale
 MLS ID #2629715, Ginger Doerflinger, ReeceNicholsWarrensbrgWhiteman. Heartland MLS as distributed by MLS GRID
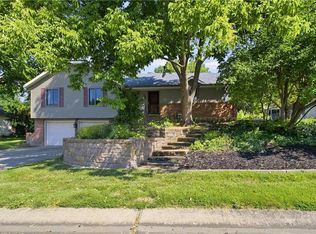
 - $379,0003 bd3 ba2.3k sqft1005 Plaza Pl, Warrensburg, MO 64093For Sale
 MLS ID #2638410, DENISE MARKWORTH, ACTION REALTY COMPANY. Heartland MLS as distributed by MLS GRID
 - $312,0003 bd3 ba2.3k sqft1720 Sunrise Dr, Warrensburg, MO 64093For Sale
 MLS ID #103977, Jeneen Deshong, Old Drum Real Estate. WCAR MO
 - $450,0005 bd4 ba4.3k sqft1404 Nottingham Dr, Warrensburg, MO 64093For SaleMLS ID #103181, Katherine A Nickel, Sedalia Realty. WCAR MO
