Welcome to your new family-friendly haven at 1404 Nottingham Drive, Warrensburg, MO 64093. Nestled in the charming Country View Subdivision, this delightful 4-bedroom, 2-bath home with an additional 2 half baths is perfect for families seeking comfort and convenience. As you step inside, you are greeted by a spacious and inviting living area that is perfect for both relaxation and entertaining. The open floor plan seamlessly connects the living room to the dining area, creating an ideal space for family gatherings and celebrations. This home is designed for a lifestyle of ease and enjoyment. Each bedroom is spacious, allowing for personal retreats, while the bathrooms are thoughtfully designed to cater to the needs of a busy family. The kitchen, equipped with modern appliances, is a chef's dream, perfect for preparing family meals and hosting friends. The basement has 1 bedroom with half bath and an large family gathering area with a walk out. Step outside to discover a backyard that is both private and inviting, ideal for summer barbecues, children's play, or simply unwinding after a long day. The outdoor space is perfect for creating cherished memories with loved ones. In summary, 1404 Nottingham Drive is more than just a house; it's a place where families can grow, thrive, and create lasting memories. Don’t miss the opportunity to make this beautiful property your new home!
For sale
$450,000
1404 Nottingham Dr, Warrensburg, MO 64093
5beds
4,321sqft
Single Family Residence
Built in 2006
0.38 Acres Lot
$-- Zestimate®
$104/sqft
$15/mo HOA
What's special
Open floor plan
- 159 days
- 222
- 13
Zillow last checked:
Listing updated:
Listed by:
Katherine A Nickel 660-287-0463,
Sedalia Realty 660-829-5118,
Jay A Nickel 660-281-7627,
Sedalia Realty
Source: WCAR MO,MLS#: 103181
Facts & features
Interior
Bedrooms & bathrooms
- Bedrooms: 5
- Bathrooms: 4
- Full bathrooms: 2
- 1/2 bathrooms: 2
Rooms
- Room types: Family Room, Office, Rec Room
Primary bedroom
- Level: Upper
- Area: 327.6
- Dimensions: 18.2 x 18
Bedroom 2
- Level: Upper
- Area: 147.34
- Dimensions: 10.6 x 13.9
Bedroom 3
- Level: Upper
- Area: 114.33
- Dimensions: 11.1 x 10.3
Bedroom 4
- Level: Upper
- Area: 157.07
- Dimensions: 11.3 x 13.9
Bedroom 5
- Level: Lower
- Area: 143.64
- Dimensions: 10.8 x 13.3
Dining room
- Description: Formal Dining Room
- Level: Main
- Area: 132.31
- Dimensions: 10.1 x 13.1
Family room
- Description: Large Space With Walk Out
- Level: Lower
- Area: 715.14
- Dimensions: 10.1 x 17.4
Kitchen
- Description: Island
- Features: Custom Built Cabinet
- Level: Main
- Area: 415.91
- Dimensions: 20.9 x 19.9
Living room
- Description: Open Air Concept
- Level: Main
- Area: 332.92
- Dimensions: 20.3 x 16.4
Heating
- Forced Air, Heat Pump
Cooling
- Central Air
Appliances
- Included: Dishwasher, Disposal, Electric Oven/Range, Refrigerator, Electric Water Heater
- Laundry: Main Level
Features
- Flooring: Carpet, Tile, Wood
- Windows: Thermal/Multi-Pane, Drapes/Curtains/Rods: Some Stay
- Basement: Full
- Number of fireplaces: 1
- Fireplace features: Family Room, Living Room
Interior area
- Total structure area: 4,321
- Total interior livable area: 4,321 sqft
- Finished area above ground: 2,868
Property
Parking
- Total spaces: 2
- Parking features: Attached, Garage Door Opener
- Attached garage spaces: 2
Features
- Levels: 2+ Stories
- Stories: 2
- Patio & porch: Deck, Patio, Porch
- Exterior features: Mailbox
- Fencing: Back Yard,Full
Lot
- Size: 0.38 Acres
Details
- Parcel number: 11903202010001000
Construction
Type & style
- Home type: SingleFamily
- Property subtype: Single Family Residence
Materials
- Brick, Vinyl Siding
- Roof: Composition
Condition
- Year built: 2006
Utilities & green energy
- Electric: 220 Volts
- Gas: City Gas
- Sewer: Public Sewer
- Water: Public
Green energy
- Energy efficient items: Ceiling Fans
Community & HOA
Community
- Subdivision: Countryview Add. (Warrensburg)
HOA
- Has HOA: Yes
- HOA fee: $175 annually
Location
- Region: Warrensburg
Financial & listing details
- Price per square foot: $104/sqft
- Price range: $450K - $450K
- Date on market: 5/20/2026
- Road surface type: Asphalt
Estimated market value
Not available
Estimated sales range
Not available
Not available
Price history
| Date | Event | Price |
|---|---|---|
| 5/20/2026 | Listed for sale | $450,000+4.9%$104/sqft |
Source:  WCAR MO #103181 Report a problem WCAR MO #103181 Report a problem | ||
| 5/20/2024 | Sold | -- |
Source:  Heartland MLS as distributed by MLS GRID #2477826 Report a problem Heartland MLS as distributed by MLS GRID #2477826 Report a problem | ||
| 3/20/2024 | Pending sale | $429,000$99/sqft |
Source: Heartland MLS as distributed by MLS GRID #2477826 Report a problem | ||
| 3/15/2024 | Listed for sale | $429,000$99/sqft |
Source: Heartland MLS as distributed by MLS GRID #2477826 Report a problem | ||
| 7/20/2020 | Sold | -- |
Source: Heartland MLS as distributed by MLS GRID #2213992 Report a problem | ||
Public tax history
Tax history is unavailable.
Monthly payment
Est. payment
Payment breakdown
Explore the cost of this home by adjusting the details. Changes won't be saved.Climate risks
Neighborhood: 64093
Nearby schools
Schools provided by the listing agent
- District: Warrensburg R-VI
Source: WCAR MO. This data may not be complete. We recommend contacting the local school district to confirm school assignments for this home.
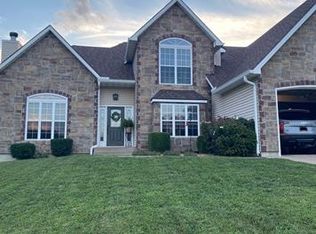


Similar homes
- $499,5004 bd4 ba4.1k sqft1407 Bearcreek Cir, Warrensburg, MO 64093For Sale
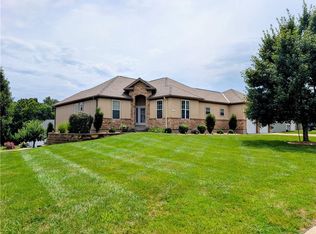 MLS ID #2633680, Bobby Hall, Keller Williams Platinum Prtnr. Heartland MLS as distributed by MLS GRID
 - $575,0004 bd4 ba3.9k sqft126 SE 201st Rd, Warrensburg, MO 64093For Sale
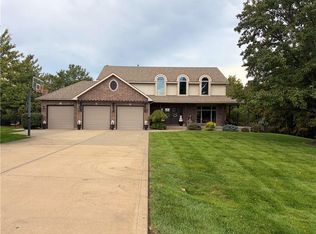 MLS ID #2647883, Cassie Gates, ACTION REALTY COMPANY. Heartland MLS as distributed by MLS GRID
 - $460,0005 bd4 ba2.8k sqft7 SE 230th, Warrensburg, MO 64093For Sale
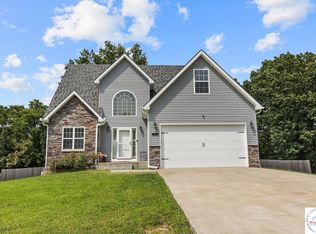
 MLS ID #103944, Micheal D Strobel, Keller Williams Platinum Partners. WCAR MO
 - $488,8005 bd4 ba3.7k sqft26 SW 365th Rd, Warrensburg, MO 64093For Sale
 MLS ID #2647793, Lynnette Shattuck, Sky Realty & Development. Heartland MLS as distributed by MLS GRID
 - $465,0004 bd3 ba2.3k sqft477 Sycamore Ct, Warrensburg, MO 64093For SaleMLS ID #104167, Lori A Waner, PC, Elite Realty. WCAR MO
- $364,9003 bd2 ba3.3k sqft1204 Stoneybrooke Dr, Warrensburg, MO 64093For SaleMLS ID #104318, Angela Rittenberg, EXP Realty LLC. WCAR MO
