Welcome to this spacious home in the highly desirable Cayhill subdivision! Offering 5 bedrooms, 3.5 bathrooms, and a 3-car garage, this home provides the perfect combination of comfort, functionality, and space. The open-concept floor plan is ideal for everyday living and entertaining. The kitchen features granite countertops, a large center island, abundant cabinetry, a walk-in pantry, and a gas convection range that flows seamlessly into the spacious living area. Upstairs, the primary suite offers a walk-in closet, double vanity, jetted tub, and tiled walk-in shower. Three additional bedrooms, a full bathroom, and the conveniently located laundry room complete the second level. The finished walkout basement adds even more living space with a large family room, fifth bedroom, and full bathroom—ideal for guests, a home office, recreation room, or multi-generational living. Outside, enjoy the privacy-fenced backyard with a peaceful tree-lined backdrop and deck that's perfect for morning coffee, summer barbecues, or relaxing evenings. The 3-car garage includes ceiling-mounted storage racks, providing exceptional storage for vehicles, tools, and outdoor equipment. Built in 2012, this home offers the spacious layout today's buyers are looking for in an established neighborhood. Conveniently located just 10–15 minutes from Whiteman Air Force Base and only minutes from the Highway 13 Bypass, you'll enjoy quick access to Warrensburg, shopping, dining, schools, and an easy commute. Combining space, versatility, and an unbeatable location, this home is priced to sell and ready for its next owners. Schedule your private showing today!
Active
Price cut: $5.4K (8/1)
$449,500
1236 Vivian Dr, Warrensburg, MO 64093
5beds
2,787sqft
Single Family Residence
Built in 2012
0.26 Acres Lot
$-- Zestimate®
$161/sqft
$19/mo HOA
What's special
Privacy-fenced backyardPeaceful tree-lined backdropGranite countertopsSpacious homeConveniently located laundry roomOpen-concept floor planPrimary suite
- 28 days |
- 735 |
- 25 |
Likely to sell faster than
Zillow last checked:
Listing updated:
Listed by:
TJ Culler 660-422-2448,
Optimum Realty Group LLC,
Karla Woolen 660-441-7430,
Optimum Realty Group LLC
Source: Heartland MLS as distributed by MLS GRID,MLS#: 2632571
Facts & features
Interior
Bedrooms & bathrooms
- Bedrooms: 5
- Bathrooms: 4
- Full bathrooms: 3
- 1/2 bathrooms: 1
Primary bedroom
- Features: Carpet, Ceiling Fan(s), Walk-In Closet(s)
- Level: Second
Bedroom 2
- Features: All Carpet
- Level: Second
Bedroom 3
- Features: All Carpet, Walk-In Closet(s)
- Level: Second
Bedroom 4
- Features: All Carpet
- Level: Second
Bedroom 5
- Features: All Carpet
- Level: Lower
Primary bathroom
- Features: Double Vanity, Separate Shower And Tub
- Level: Second
Bathroom 2
- Features: All Carpet
- Level: Second
Bathroom 3
- Features: All Carpet
- Level: Lower
Dining room
- Features: Wood Floor
- Level: Main
Family room
- Features: Luxury Vinyl
- Level: Lower
Half bath
- Level: Main
Kitchen
- Features: Granite Counters, Kitchen Island, Pantry, Wood Floor
- Level: Main
Living room
- Features: Fireplace, Wood Floor
- Level: Main
Heating
- Heatpump/Gas, Natural Gas
Cooling
- Electric
Appliances
- Included: Dishwasher, Disposal, Microwave
- Laundry: Bedroom Level, Upper Level
Features
- Custom Cabinets, Kitchen Island, Pantry, Stained Cabinets, Walk-In Closet(s)
- Flooring: Carpet, Wood
- Basement: Basement BR,Finished,Full,Walk-Out Access
- Number of fireplaces: 1
- Fireplace features: Gas, Living Room
Interior area
- Total structure area: 2,787
- Total interior livable area: 2,787 sqft
- Finished area above ground: 1,938
- Finished area below ground: 849
Property
Parking
- Total spaces: 3
- Parking features: Attached, Garage Door Opener
- Attached garage spaces: 3
Features
- Patio & porch: Deck, Patio
- Spa features: Bath
- Fencing: Privacy
Lot
- Size: 0.26 Acres
- Features: City Lot
Details
- Parcel number: 11401700000001288
Construction
Type & style
- Home type: SingleFamily
- Property subtype: Single Family Residence
Materials
- Frame, Stone & Frame
- Roof: Composition
Condition
- Year built: 2012
Details
- Builder name: Dow
Utilities & green energy
- Sewer: Public Sewer
- Water: Public
Community & HOA
Community
- Subdivision: Cayhill
HOA
- Has HOA: Yes
- HOA fee: $225 annually
- HOA name: Cayhill
Location
- Region: Warrensburg
Financial & listing details
- Price per square foot: $161/sqft
- Tax assessed value: $309,263
- Annual tax amount: $4,408
- Date on market: 7/21/2026
- Listing terms: Cash,Conventional,FHA,Other,VA Loan
- Ownership: Private
- Road surface type: Paved
Estimated market value
Not available
Estimated sales range
Not available
Not available
Price history
| Date | Event | Price |
|---|---|---|
| 8/1/2026 | Price change | $449,500-1.2%$161/sqft |
Source:  Heartland MLS as distributed by MLS GRID #2632571 Report a problem Heartland MLS as distributed by MLS GRID #2632571 Report a problem | ||
| 7/22/2026 | Listed for sale | $454,900$163/sqft |
Source: Heartland MLS as distributed by MLS GRID #2632571 Report a problem | ||
| 7/22/2026 | Listing removed | $454,900$163/sqft |
Source:  WCAR MO #103304 Report a problem WCAR MO #103304 Report a problem | ||
| 6/25/2026 | Price change | $454,900-2.2%$163/sqft |
Source: WCAR MO #103304 Report a problem | ||
| 6/4/2026 | Listed for sale | $464,900-1.1%$167/sqft |
Source: WCAR MO #103304 Report a problem | ||
| 5/29/2026 | Listing removed | $470,000$169/sqft |
Source: WCAR MO #102330 Report a problem | ||
| 3/27/2026 | Price change | $470,000-1%$169/sqft |
Source: WCAR MO #102330 Report a problem | ||
| 3/6/2026 | Price change | $474,900-1.9%$170/sqft |
Source: WCAR MO #102330 Report a problem | ||
| 2/27/2026 | Price change | $484,000-1%$174/sqft |
Source: WCAR MO #102330 Report a problem | ||
| 2/14/2026 | Listed for sale | $489,000+4.1%$175/sqft |
Source: WCAR MO #102330 Report a problem | ||
| 4/8/2025 | Sold | -- |
Source: Heartland MLS as distributed by MLS GRID #2515585 Report a problem | ||
| 2/17/2025 | Pending sale | $469,900$169/sqft |
Source: Heartland MLS as distributed by MLS GRID #2515585 Report a problem | ||
| 1/21/2025 | Price change | $469,900-1.1%$169/sqft |
Source: Heartland MLS as distributed by MLS GRID #2515585 Report a problem | ||
| 10/17/2024 | Listed for sale | $475,000+58.6%$170/sqft |
Source: Heartland MLS as distributed by MLS GRID #2515585 Report a problem | ||
| 8/10/2017 | Sold | -- |
Source: Heartland MLS as distributed by MLS GRID #45001_2049665 Report a problem | ||
| 6/2/2017 | Listed for sale | $299,500$107/sqft |
Source: Action Realty Co #2049665 Report a problem | ||
| 11/1/2012 | Sold | -- |
Source: Heartland MLS as distributed by MLS GRID #45001_41223 Report a problem | ||
Public tax history
| Year | Property taxes | Tax assessment |
|---|---|---|
| 2025 | $4,409 +6.1% | $58,760 +8% |
| 2024 | $4,154 | $54,399 |
| 2023 | -- | $54,399 +3.8% |
| 2022 | -- | $52,386 |
| 2021 | -- | $52,386 +4% |
| 2020 | $3,893 | $50,373 |
| 2019 | -- | $50,373 +8.2% |
| 2017 | -- | $46,573 |
| 2016 | -- | $46,573 |
| 2015 | $3,395 +15.2% | $46,573 |
| 2014 | $2,946 +9757.4% | $46,573 +9704.8% |
| 2012 | $30 | $475 |
Find assessor info on the county website
Monthly payment
Est. payment
Payment breakdown
Explore the cost of this home by adjusting the details. Changes won't be saved.Climate risks
Neighborhood: 64093
Nearby schools
GreatSchools rating
- NARidge View Elementary SchoolGrades: PK-2Distance: 1.6 mi
- 4/10Warrensburg Middle SchoolGrades: 6-8Distance: 1.9 mi
- 5/10Warrensburg High SchoolGrades: 9-12Distance: 3 mi
Schools provided by the listing agent
- Elementary: Ridgeview
- Middle: Warrensburg
- High: Warrensburg
Source: Heartland MLS as distributed by MLS GRID. This data may not be complete. We recommend contacting the local school district to confirm school assignments for this home.
- $464,9005 bd4 ba-- sqft1234 Vivian Dr, Warrensburg, MO 64093Off Market
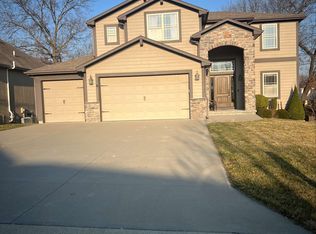
- $458,7005 bd4 ba3.1k sqft1238 Vivian Dr, Warrensburg, MO 64093Off Market
- $433,4004 bd3 ba2.4k sqft1232 Vivian Dr, Warrensburg, MO 64093Off Market
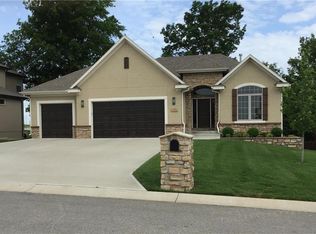
- $393,400-- bd1 ba1.5k sqft1245 Hillmann Ln, Warrensburg, MO 64093Off Market
- $438,700-- bd1 ba1.5k sqft1247 Hillmann Ln, Warrensburg, MO 64093Off Market
- $438,9006 bd3 ba3.6k sqft1237 Vivian Dr, Warrensburg, MO 64093Off Market
- $525,1005 bd3 ba3.3k sqft1240 Vivian Dr, Warrensburg, MO 64093Off Market
- $424,1004 bd3 ba2.8k sqft1235 Vivian Dr, Warrensburg, MO 64093Off Market
A local agent can set up tours, give advice and negotiate with sellers.
A local lender can help you make sure your offer is ready when you are.
Similar homes
- $449,0004 bd3 ba2.1k sqft1244 Hillmann Ln, Warrensburg, MO 64093For Sale
 MLS ID #2637058, Cody Newsom, ACTION REALTY COMPANY. Heartland MLS as distributed by MLS GRID
 - $499,9004 bd3 ba3.1k sqft1227 Holland Sq, Warrensburg, MO 64093For Sale
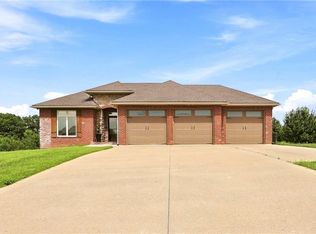 MLS ID #2634658, Hilary Baldwin, Platinum Realty LLC. Heartland MLS as distributed by MLS GRID
 - $449,9005 bd3 ba2.4k sqft48 SW 160th Rd, Warrensburg, MO 64093For Sale
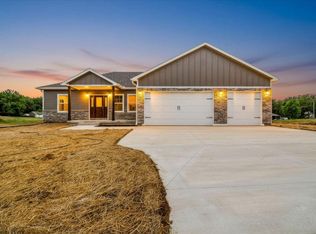 MLS ID #2637447, Evan Florida, Prime Real Estate Investments, LLC. Heartland MLS as distributed by MLS GRID
 - $449,9995 bd4 ba2.7k sqft1249 Rich Blvd, Warrensburg, MO 64093For Sale
 MLS ID #2534092, Logan Kirchhoff, Re/Max United. Heartland MLS as distributed by MLS GRID
 - $489,0005 bd4 ba3k sqft1242 Hillmann Ln, Warrensburg, MO 64093For SaleMLS ID #2628936, Cody Newsom, ACTION REALTY COMPANY. Heartland MLS as distributed by MLS GRID
- $479,9004 bd3 ba2.4k sqft1303 Larson Ave, Warrensburg, MO 64093For SaleMLS ID #2587736, Jenny Delich, EXP Realty LLC. Heartland MLS as distributed by MLS GRID
- $550,0004 bd4 ba2.6k sqft1204 Rich Blvd, Warrensburg, MO 64093For SaleMLS ID #2623618, Karen Godfrey, Keller Williams Platinum Prtnr. Heartland MLS as distributed by MLS GRID
- $440,0004 bd3 ba2.8k sqft627 Oakmont Dr, Warrensburg, MO 64093For SaleMLS ID #2635477, Logan Kirchhoff, Re/Max United. Heartland MLS as distributed by MLS GRID
- $448,5004 bd3 ba2.6k sqft422 NE 500th Rd, Warrensburg, MO 64093For SaleMLS ID #2635363, Tiffany Watkins, Platinum Realty LLC. Heartland MLS as distributed by MLS GRID
- $300,0005 bd3 ba2.6k sqft114 Shady Ln, Warrensburg, MO 64093For Sale
 MLS ID #103858, Justin Dean, 1st Class Real Estate KC. WCAR MO
 - $450,0005 bd4 ba3.4k sqft602 Fountain Hills Dr, Warrensburg, MO 64093For SaleMLS ID #103197, Kerrie C Shumate, Midwest Realty and Auction. WCAR MO
- $386,0004 bd4 ba3.1k sqft518 Edgewood Dr, Warrensburg, MO 64093For SaleMLS ID #2625752, Jenna Kennedy, Re/Max United. Heartland MLS as distributed by MLS GRID
- $390,0004 bd3 ba2.1k sqft326 NE 21st Rd, Warrensburg, MO 64093New ConstructionMLS ID #2630016, Shelly Mowry, Worth Clark Realty. Heartland MLS as distributed by MLS GRID
- $535,0004 bd4 ba4.1k sqft1407 Bearcreek Cir, Warrensburg, MO 64093For SaleMLS ID #2633680, Bobby Hall, Keller Williams Platinum Prtnr. Heartland MLS as distributed by MLS GRID
- $360,0003 bd3 ba2.2k sqft1405 Kensington Ct, Warrensburg, MO 64093For SaleMLS ID #2632608, Nicki Wall, Platinum Realty LLC. Heartland MLS as distributed by MLS GRID
- $365,0004 bd3 ba2.4k sqft15 Circle Dr, Warrensburg, MO 64093For SaleMLS ID #2632369, Tony Conant, Keller Williams Platinum Prtnr. Heartland MLS as distributed by MLS GRID
- $479,9005 bd4 ba3.7k sqft26 SW 365th Rd, Warrensburg, MO 64093For SaleMLS ID #2587901, Nelson Home Group, Keller Williams KC North. Heartland MLS as distributed by MLS GRID
- $307,0004 bd3 ba2.3k sqft1424 Woodlawn Dr, Warrensburg, MO 64093For SaleMLS ID #2624597, Ashley Long, Old Drum Real Estate. Heartland MLS as distributed by MLS GRID
- $425,9004 bd3 ba2k sqft1103 N Eli Ln, Warrensburg, MO 64093New ConstructionMLS ID #2635553, Rebecca Burke, Four Seasons Real Estate LLC. Heartland MLS as distributed by MLS GRID
- $489,9004 bd3 ba3k sqft305 SW 11th Rd, Warrensburg, MO 64093For SaleMLS ID #2620633, Eva Norton, The Next Door Agents, LLC. Heartland MLS as distributed by MLS GRID
