Stunning brand-new split-level home nestled in quiet Riverwood Subdivision, backing onto a peaceful treed .66 acre lot! This beautifully crafted 4-bedroom, 3-bath home offers an open floor layout. The kitchen features custom white cabinets, quartz countertops, a dark center island, a tile backsplash, and stainless steel appliances. The master bath boasts a double vanity with beautiful cabinetry and a gorgeous floor-to-ceiling shower with matte-black fixtures. The spacious master walk-in closet features built-in shelving and double hanging rods. Step out onto the spacious deck and enjoy breathtaking views of open green space and mature trees. The finished lower-level walk-out basement offers a large living area and an additional bedroom, perfect for guests. Additional highlights include a large pantry, custom laundry cabinetry, LVP flooring throughout, and a 2-car garage. Representation photos of a preciously built home. Actual home under construction may vary slightly in design, finishes, colors, fixtures, and other features.
Active
$390,000
326 NE 21st Rd, Warrensburg, MO 64093
4beds
2,106sqft
Single Family Residence
Built in ----
0.66 Acres Lot
$-- Zestimate®
$185/sqft
$4/mo HOA
What's special
Quartz countertopsStainless steel appliancesOpen floor layoutLvp flooring throughoutLarge pantryTile backsplashDark center island
- 91 days
- 219
- 20
Zillow last checked:
Listing updated:
Listed by:
Shelly Mowry 816-916-0773,
Worth Clark Realty
Source: Heartland MLS as distributed by MLS GRID,MLS#: 2630016
Facts & features
Interior
Bedrooms & bathrooms
- Bedrooms: 4
- Bathrooms: 3
- Full bathrooms: 3
Dining room
- Description: Kit/Dining Combo
Heating
- Electric
Cooling
- Electric
Appliances
- Included: Dishwasher, Disposal, Microwave, Refrigerator, Electric Range
- Laundry: Main Level
Features
- Custom Cabinets, Kitchen Island, Pantry, Vaulted Ceiling(s), Walk-In Closet(s)
- Flooring: Carpet, Luxury Vinyl
- Basement: Walk-Out Access
- Has fireplace: No
Interior area
- Total structure area: 2,106
- Total interior livable area: 2,106 sqft
- Finished area above ground: 1,600
- Finished area below ground: 506
Property
Parking
- Total spaces: 2
- Parking features: Attached, Garage Faces Front
- Attached garage spaces: 2
Features
- Patio & porch: Deck
Lot
- Size: 0.66 Acres
- Features: Many Trees
Details
- Parcel number: 121.001000000070.00
Construction
Type & style
- Home type: SingleFamily
- Architectural style: Traditional
- Property subtype: Single Family Residence
Materials
- Board & Batten Siding
- Roof: Composition
Condition
- Under Construction
- New construction: Yes
Details
- Builder name: MABO Properties, LLC
Utilities & green energy
- Sewer: Private Sewer
- Water: Rural
Community & HOA
Community
- Security: Smoke Detector(s)
- Subdivision: Riverwood
HOA
- Has HOA: Yes
- HOA fee: $50 annually
- HOA name: Riverwood
Location
- Region: Warrensburg
Financial & listing details
- Price per square foot: $185/sqft
- Annual tax amount: $3,000
- Date on market: 7/6/2026
- Listing terms: Cash,Conventional,FHA,VA Loan
- Ownership: Private
- Road surface type: Gravel
Estimated market value
Not available
Estimated sales range
Not available
Not available
Price history
| Date | Event | Price |
|---|---|---|
| 7/7/2026 | Listed for sale | $390,000$185/sqft |
Source:  Heartland MLS as distributed by MLS GRID #2630016 Report a problem Heartland MLS as distributed by MLS GRID #2630016 Report a problem | ||
Public tax history
Tax history is unavailable.
Monthly payment
Est. payment
Payment breakdown
Explore the cost of this home by adjusting the details. Changes won't be saved.Climate risks
Neighborhood: 64093

Similar homes
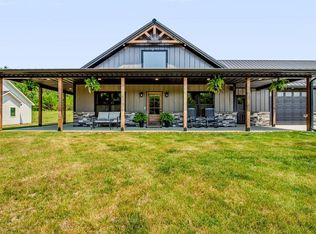
- $415,0004 bd3 ba1.9k sqft322 NE 51st Rd, Warrensburg, MO 64093New Construction
 MLS ID #2631236, Cody Newsom, ACTION REALTY COMPANY. Heartland MLS as distributed by MLS GRID
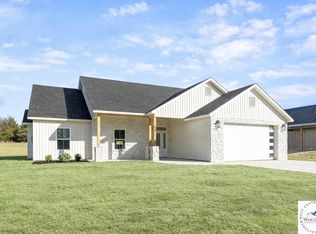
 - $415,0004 bd2 ba1.8k sqft324 NE 51st Rd, Warrensburg, MO 64093New Construction
 MLS ID #2631249, Cody Newsom, ACTION REALTY COMPANY. Heartland MLS as distributed by MLS GRID
 - $349,9003 bd2 ba1.4k sqft331 NE 21st Rd, Warrensburg, MO 64093For Sale
 MLS ID #2636317, Justin Johnson, Old Drum Real Estate. Heartland MLS as distributed by MLS GRID
 - $380,0004 bd3 ba1.7k sqft1006 Deer Run, Warrensburg, MO 64093For Sale
 MLS ID #2638623, Jessica Dean, 1st Class Real Estate KC. Heartland MLS as distributed by MLS GRID
