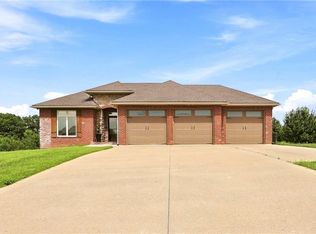
PRICE IMPROVEMENT...DO NOT LET THIS ONE GET AWAY! Welcome home to 1244 Hillmann Lane, located in Warrensburg’s highly sought-after Cayhill Subdivision! Offering approximately 2,150 square feet, this impressive 4-bedroom, 2.5-bath home combines a spacious floor plan, modern finishes, and plenty of room to grow. Step inside to a bright, open-concept main level designed for both comfortable everyday living and entertaining. The kitchen serves as the heart of the home, featuring custom cabinetry, a large center island, generous pantry space, and plenty of room for gathering. The kitchen flows effortlessly into the dining and living areas, where a gas fireplace creates a warm and inviting focal point. Upstairs, you'll find four generously sized bedrooms, including a spacious primary suite with a walk-in closet and private ensuite bath. The convenience of bedroom-level laundry makes daily living even easier. As an added bonus feature all windows in this home have been professionally tinted for energy efficiency! Looking for additional space? The unfinished walkout basement provides incredible potential for future bedrooms, a recreation room, home gym, office, or additional living space while still offering plenty of storage. An attached 3-car garage gives you room for vehicles, outdoor equipment, tools, and hobbies. Enjoy everything Cayhill has to offer, including neighborhood lakes and a desirable Warrensburg location with convenient access to Highway 50, Whiteman Air Force Base, shopping, dining, schools, and more. With its combination of location, space, functionality, and future potential, 1244 Hillmann Lane is ready to impress and move in ready! Schedule your private showing today!
Active
Price cut: $10K (8/31)
$439,000
1244 Hillmann Ln, Warrensburg, MO 64093
4beds
2,150sqft
Single Family Residence
Built in 2023
7,714 Square Feet Lot
$-- Zestimate®
$204/sqft
$20/mo HOA
What's special
Neighborhood lakesModern finishesFour generously sized bedroomsSpacious primary suitePrivate ensuite bathUnfinished walkout basementBright open-concept main level
- 25 days
- 443
- 15
Zillow last checked:
Listing updated:
Listed by:
Cody Newsom 660-624-6468,
ACTION REALTY COMPANY
Source: Heartland MLS as distributed by MLS GRID,MLS#: 2637058
Facts & features
Interior
Bedrooms & bathrooms
- Bedrooms: 4
- Bathrooms: 3
- Full bathrooms: 2
- 1/2 bathrooms: 1
Primary bedroom
- Level: Second
Bedroom 2
- Level: Second
Bedroom 3
- Level: Second
Bedroom 4
- Level: Second
Primary bathroom
- Level: Second
Bathroom 1
- Level: Second
Half bath
- Level: Main
Heating
- Heatpump/Gas
Cooling
- Electric, Heat Pump
Appliances
- Laundry: Bedroom Level
Features
- Ceiling Fan(s), Custom Cabinets, Kitchen Island, Painted Cabinets, Pantry, Walk-In Closet(s)
- Flooring: Carpet, Ceramic Tile, Luxury Vinyl
- Basement: Unfinished,Walk-Out Access
- Number of fireplaces: 1
- Fireplace features: Gas, Living Room
Interior area
- Total structure area: 2,150
- Total interior livable area: 2,150 sqft
- Finished area above ground: 2,150
- Finished area below ground: 0
Property
Parking
- Total spaces: 3
- Parking features: Attached, Garage Faces Front
- Attached garage spaces: 3
Features
- Patio & porch: Deck
Lot
- Size: 7,714 Square Feet
- Features: City Limits, City Lot
Details
- Parcel number: 11401700000001398
Construction
Type & style
- Home type: SingleFamily
- Property subtype: Single Family Residence
Materials
- Frame, Stone & Frame
- Roof: Composition
Condition
- Year built: 2023
Details
- Builder model: Charmer
- Builder name: Bristol Custom Homes
Utilities & green energy
- Sewer: Public Sewer
- Water: Public
Community & HOA
Community
- Subdivision: Cayhill
HOA
- Has HOA: Yes
- HOA fee: $240 annually
- HOA name: Cayhill HOA
Location
- Region: Warrensburg
Financial & listing details
- Price per square foot: $204/sqft
- Tax assessed value: $339,438
- Annual tax amount: $4,839
- Date on market: 8/16/2026
- Listing terms: Cash,Conventional,FHA,VA Loan
- Ownership: Private
- Road surface type: Paved
Estimated market value
Not available
Estimated sales range
Not available
Not available
Price history
| Date | Event | Price |
|---|---|---|
| 8/31/2026 | Price change | $439,000-2.2%$204/sqft |
Source:  Heartland MLS as distributed by MLS GRID #2637058 Report a problem Heartland MLS as distributed by MLS GRID #2637058 Report a problem | ||
| 8/16/2026 | Listed for sale | $449,000+21.4%$209/sqft |
Source: Heartland MLS as distributed by MLS GRID #2637058 Report a problem | ||
| 7/9/2026 | Listing removed | $370,000$172/sqft |
Source: Heartland MLS as distributed by MLS GRID #2629447 Report a problem | ||
| 7/7/2026 | Price change | $370,000-16.9%$172/sqft |
Source: Heartland MLS as distributed by MLS GRID #2629447 Report a problem | ||
| 7/2/2026 | Listed for sale | $445,000+3.5%$207/sqft |
Source: Heartland MLS as distributed by MLS GRID #2629447 Report a problem | ||
| 4/4/2024 | Sold | -- |
Source: Heartland MLS as distributed by MLS GRID #2460859 Report a problem | ||
| 3/1/2024 | Contingent | $429,900$200/sqft |
Source: Heartland MLS as distributed by MLS GRID #2460859 Report a problem | ||
| 2/17/2024 | Price change | $429,900-2.3%$200/sqft |
Source: Heartland MLS as distributed by MLS GRID #2460859 Report a problem | ||
| 2/15/2024 | Price change | $439,900-0.4%$205/sqft |
Source: Heartland MLS as distributed by MLS GRID #2460859 Report a problem | ||
| 10/27/2023 | Listed for sale | $441,500$205/sqft |
Source: Heartland MLS as distributed by MLS GRID #2460859 Report a problem | ||
| 10/25/2023 | Listing removed | -- |
Source: Heartland MLS as distributed by MLS GRID #2446107 Report a problem | ||
| 7/20/2023 | Listed for sale | $441,500+1.7%$205/sqft |
Source: Heartland MLS as distributed by MLS GRID #2446107 Report a problem | ||
| 7/19/2023 | Listing removed | -- |
Source: Heartland MLS as distributed by MLS GRID #2423862 Report a problem | ||
| 6/2/2023 | Price change | $434,000-3.3%$202/sqft |
Source: Heartland MLS as distributed by MLS GRID #2423862 Report a problem | ||
| 3/4/2023 | Listed for sale | $449,000$209/sqft |
Source: Heartland MLS as distributed by MLS GRID #2423862 Report a problem | ||
Public tax history
| Year | Property taxes | Tax assessment |
|---|---|---|
| 2025 | $4,839 +33.9% | $64,493 +8.2% |
| 2024 | $3,614 | $59,611 +12449.7% |
| 2023 | -- | $475 |
| 2022 | -- | $475 |
| 2021 | -- | $475 |
Find assessor info on the county website
Monthly payment
Est. payment
Payment breakdown
Explore the cost of this home by adjusting the details. Changes won't be saved.Climate risks
Neighborhood: 64093
Nearby schools
Schools provided by the listing agent
- Elementary: Sterling Elementary
- Middle: Warrensburg
- High: Warrensburg
Source: Heartland MLS as distributed by MLS GRID. This data may not be complete. We recommend contacting the local school district to confirm school assignments for this home.

Similar homes
- $449,5005 bd4 ba2.7k sqft1236 Vivian Dr, Warrensburg, MO 64093For Sale
 MLS ID #2632571, TJ Culler, Optimum Realty Group LLC. Heartland MLS as distributed by MLS GRID
 - $499,9004 bd3 ba3.1k sqft1227 Holland Sq, Warrensburg, MO 64093For Sale
 MLS ID #2634658, Hilary Baldwin, Platinum Realty LLC. Heartland MLS as distributed by MLS GRID
 - $489,0005 bd4 ba3k sqft1242 Hillmann Ln, Warrensburg, MO 64093For Sale
 MLS ID #2628936, Cody Newsom, ACTION REALTY COMPANY. Heartland MLS as distributed by MLS GRID
 - $439,5004 bd3 ba2.6k sqft422 NE 500th Rd, Warrensburg, MO 64093For Sale
 MLS ID #2635363, Tiffany Watkins, Platinum Realty LLC. Heartland MLS as distributed by MLS GRID
 - $470,0005 bd4 ba2.8k sqft7 SE 230th, Warrensburg, MO 64093For Sale
 MLS ID #103944, Micheal D Strobel, Keller Williams Platinum Partners. WCAR MO
