Enjoy peaceful country living just 1/2 mile off blacktop. This property is tree lined, creating a private and tranquil existence. This ranch-style home offers 4 bedrooms, 3 full baths and the luxury of Fiber Internet. Primary bath features a jetted tub, as well as shower. The living room showcases a unique brick fireplace, creating a warm and inviting focal point as you enter the home. You’ll appreciate the abundance of cabinets in the kitchen which flows directly into the dining area. The basement is full of possibilities for a family room, home gym, workspace or storage. An added bonus: there are two separate stairways to the basement, providing convenience and flexibility.
Outside, the property is well-equipped with an attached one-car garage, carport, and a lean-to building perfect for storing mowers, yard equipment, and tools. A brand-new Black Bear outbuilding with accessible power adds even more versatility for hobbies, storage, or workspace needs. It would also make a fantastic She-shed or playhouse for the kids/grandkids. The setting is enhanced by fruit trees, blackberry bushes, and mature flowers and plants, making this a truly special place to call home.
Active
Price cut: $9K (9/10)
$439,500
422 NE 500th Rd, Warrensburg, MO 64093
4beds
2,680sqft
Single Family Residence
Built in 1977
1.9 Acres Lot
$-- Zestimate®
$164/sqft
$-- HOA
What's special
- 41 days
- 529
- 24
Zillow last checked:
Listing updated:
Listed by:
Tiffany Watkins 816-304-8285,
Platinum Realty LLC
Source: Heartland MLS as distributed by MLS GRID,MLS#: 2635363
Facts & features
Interior
Bedrooms & bathrooms
- Bedrooms: 4
- Bathrooms: 3
- Full bathrooms: 3
Dining room
- Description: Kit/Dining Combo
Heating
- Heatpump/Gas, Propane, Propane Rented
Cooling
- Electric
Appliances
- Laundry: Main Level, Off The Kitchen
Features
- Flooring: Carpet, Luxury Vinyl
- Basement: Concrete,Finished
- Number of fireplaces: 1
- Fireplace features: Gas, Living Room
Interior area
- Total structure area: 2,680
- Total interior livable area: 2,680 sqft
- Finished area above ground: 1,340
- Finished area below ground: 1,340
Property
Parking
- Total spaces: 1
- Parking features: Attached, Carport, Garage Door Opener, Garage Faces Front
- Garage spaces: 1
- Has carport: Yes
Features
- Spa features: Bath
- Waterfront features: Stream(s)
Lot
- Size: 1.9 Acres
- Features: Acreage, Many Trees
Details
- Parcel number: 088.034000000003.00
Construction
Type & style
- Home type: SingleFamily
- Property subtype: Single Family Residence
Materials
- Frame, Vinyl Siding
- Roof: Composition
Condition
- Year built: 1977
Utilities & green energy
- Sewer: Lagoon
- Water: Rural, Well
Community & HOA
Community
- Subdivision: None
HOA
- Has HOA: No
Location
- Region: Warrensburg
Financial & listing details
- Price per square foot: $164/sqft
- Tax assessed value: $102,414
- Annual tax amount: $1,300
- Date on market: 8/15/2026
- Listing terms: Cash,FHA,VA Loan
- Ownership: Private
Estimated market value
Not available
Estimated sales range
Not available
Not available
Price history
| Date | Event | Price |
|---|---|---|
| 9/10/2026 | Price change | $439,500-2%$164/sqft |
Source:  Heartland MLS as distributed by MLS GRID #2635363 Report a problem Heartland MLS as distributed by MLS GRID #2635363 Report a problem | ||
| 8/15/2026 | Listed for sale | $448,500$167/sqft |
Source: Heartland MLS as distributed by MLS GRID #2635363 Report a problem | ||
Public tax history
| Year | Property taxes | Tax assessment |
|---|---|---|
| 2025 | $1,315 +2.4% | $19,459 +10.3% |
| 2024 | $1,285 -0.7% | $17,637 |
| 2023 | $1,293 | $17,637 +4.4% |
| 2022 | -- | $16,886 |
| 2021 | -- | $16,886 +4.7% |
| 2020 | $1,191 +4.5% | $16,133 |
| 2019 | $1,140 | $16,133 |
| 2017 | $1,140 | $16,133 |
| 2016 | $1,140 -2.9% | $16,133 |
| 2015 | $1,173 +15.2% | $16,133 |
| 2014 | $1,018 +0.4% | $16,133 |
| 2012 | $1,014 -1.1% | $16,133 |
| 2011 | $1,025 | $16,133 |
| 2010 | $1,025 +1.8% | $16,133 |
| 2009 | $1,007 | $16,133 |
Find assessor info on the county website
Monthly payment
Est. payment
Payment breakdown
Explore the cost of this home by adjusting the details. Changes won't be saved.Climate risks
Neighborhood: 64093
Similar homes
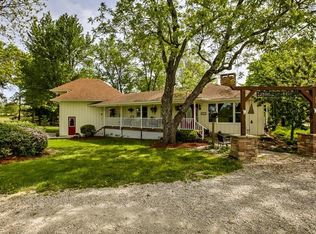
- $390,0004 bd3 ba2.1k sqft326 NE 21st Rd, Warrensburg, MO 64093New Construction
 MLS ID #2630016, Shelly Mowry, Worth Clark Realty. Heartland MLS as distributed by MLS GRID
 - $435,0005 bd4 ba2.7k sqft1236 Vivian Dr, Warrensburg, MO 64093For Sale
 MLS ID #2632571, TJ Culler, Optimum Realty Group LLC. Heartland MLS as distributed by MLS GRID
 - $499,9004 bd3 ba3.1k sqft1227 Holland Sq, Warrensburg, MO 64093For Sale
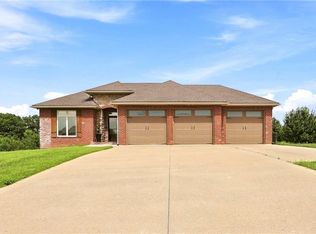 MLS ID #2634658, Hilary Baldwin, Platinum Realty LLC. Heartland MLS as distributed by MLS GRID
 - $435,0003 bd3 ba3k sqft174 SE 125th Rd, Warrensburg, MO 64093For Sale
 MLS ID #2640307, Barbara Metcalf, Signature RE Brokerage LLC. Heartland MLS as distributed by MLS GRID
 - $470,0005 bd4 ba2.8k sqft7 SE 230th, Warrensburg, MO 64093For Sale
 MLS ID #103944, Micheal D Strobel, Keller Williams Platinum Partners. WCAR MO
 - $435,0005 bd4 ba3.4k sqft602 Fountain Hills Dr, Warrensburg, MO 64093For SaleMLS ID #103197, Kerrie C Shumate, Midwest Realty and Auction. WCAR MO
