Priced to Sell! Welcome to 1242 Hillmann Lane in Warrensburg, Missouri! Built in 2022, this stunning 5-bedroom, 3.5-bath home offers over 3,000 square feet of modern living space in one of Warrensburg's most sought-after neighborhoods. Designed with both comfort and functionality in mind, the open-concept main level features a spacious living room that flows seamlessly into the dining area and beautifully appointed kitchen. The kitchen boasts abundant cabinetry, generous countertop space, a large center island, and plenty of room for gathering with family and friends. The spacious primary suite offers a private retreat complete with a luxurious en-suite bath and a large walk-in closet. Four additional bedrooms provide flexibility for a growing family, guests, or a home office, while the 3.5 bathrooms ensure convenience for everyone. The finished walkout lower level expands the living space with an additional bedroom, full bathroom, oversized family/recreation room, abundant storage, and direct access to the backyard patio. Additional highlights include an attached 3-car garage with plenty of space for vehicles, tools, and hobbies, along with a generously sized yard perfect for outdoor enjoyment. Conveniently located near schools, shopping, dining, and Whiteman Air Force Base, this move-in-ready home offers the perfect combination of space, style, and location. Don't miss your opportunity to own this exceptional home. Schedule your private showing today!
Active
Price cut: $6K (7/20)
$489,000
1242 Hillmann Ln, Warrensburg, MO 64093
5beds
3,061sqft
:
Get pre-qualified$3,169/mo
Single Family Residence
Built in 2022
9,583 Square Feet Lot
$-- Zestimate®
$160/sqft
$20/mo HOA
What's special
Private retreatAbundant storageLuxurious en-suite bathSpacious primary suiteBeautifully appointed kitchenLarge walk-in closetFinished walkout lower level
- 26 days |
- 1,661 |
- 21 |
Likely to sell faster than
Zillow last checked:
Listing updated:
Listed by:
Cody Newsom 660-624-6468,
ACTION REALTY COMPANY
Source: Heartland MLS as distributed by MLS GRID,MLS#: 2628936
Facts & features
Interior
Bedrooms & bathrooms
- Bedrooms: 5
- Bathrooms: 4
- Full bathrooms: 3
- 1/2 bathrooms: 1
Primary bedroom
- Features: All Carpet, Ceiling Fan(s)
- Level: Second
Bedroom 2
- Features: All Carpet
- Level: Second
Bedroom 3
- Features: All Carpet
- Level: Second
Bedroom 4
- Features: All Carpet
- Level: Second
Bedroom 5
- Level: Basement
Kitchen
- Features: Indirect Lighting, Kitchen Island, Pantry, Solid Surface Counter
- Level: First
Laundry
- Features: Ceramic Tiles
- Level: Second
Living room
- Features: Ceiling Fan(s), Fireplace, Indirect Lighting
- Level: First
Office
- Level: First
Heating
- Forced Air, Heat Pump
Cooling
- Electric
Appliances
- Laundry: Laundry Room, Upper Level
Features
- Custom Cabinets, Kitchen Island, Walk-In Closet(s)
- Flooring: Carpet, Luxury Vinyl, Tile
- Basement: Concrete,Walk-Out Access
- Number of fireplaces: 1
- Fireplace features: Gas, Living Room
Interior area
- Total structure area: 3,061
- Total interior livable area: 3,061 sqft
- Finished area above ground: 2,371
- Finished area below ground: 690
Property
Parking
- Total spaces: 3
- Parking features: Attached, Garage Door Opener
- Attached garage spaces: 3
Features
- Patio & porch: Deck
Lot
- Size: 9,583 Square Feet
- Features: City Lot
Details
- Parcel number: 11401700000001397
Construction
Type & style
- Home type: SingleFamily
- Architectural style: Traditional
- Property subtype: Single Family Residence
Materials
- Board & Batten Siding, Stucco & Frame
- Roof: Composition
Condition
- Year built: 2022
Details
- Builder model: The Baldwin
- Builder name: Bristol Custom Homes
Utilities & green energy
- Sewer: Public Sewer
- Water: Public
Community & HOA
Community
- Subdivision: Cayhill
HOA
- Has HOA: Yes
- HOA fee: $240 annually
- HOA name: Cayhill HOA
Location
- Region: Warrensburg
Financial & listing details
- Price per square foot: $160/sqft
- Tax assessed value: $352,191
- Annual tax amount: $5,020
- Date on market: 7/1/2026
- Listing terms: Cash,Conventional,FHA,VA Loan
- Ownership: Private
- Road surface type: Paved
Estimated market value
Not available
Estimated sales range
Not available
Not available
Price history
| Date | Event | Price |
|---|---|---|
| 7/20/2026 | Price change | $489,000-1.2%$160/sqft |
Source:  Heartland MLS as distributed by MLS GRID #2628936 Report a problem Heartland MLS as distributed by MLS GRID #2628936 Report a problem | ||
| 7/9/2026 | Price change | $495,000-3.9%$162/sqft |
Source: Heartland MLS as distributed by MLS GRID #2628936 Report a problem | ||
| 7/1/2026 | Listed for sale | $515,000+0.2%$168/sqft |
Source: Heartland MLS as distributed by MLS GRID #2628936 Report a problem | ||
| 1/8/2024 | Listing removed | -- |
Source: Heartland MLS as distributed by MLS GRID #2467117 Report a problem | ||
| 12/22/2023 | Listed for sale | $514,000+17.1%$168/sqft |
Source: Heartland MLS as distributed by MLS GRID #2467117 Report a problem | ||
| 1/13/2023 | Sold | -- |
Source: Heartland MLS as distributed by MLS GRID #2411501 Report a problem | ||
| 11/9/2022 | Contingent | $439,000$143/sqft |
Source: Heartland MLS as distributed by MLS GRID #2411501 Report a problem | ||
| 11/7/2022 | Listed for sale | $439,000$143/sqft |
Source: Heartland MLS as distributed by MLS GRID #2411501 Report a problem | ||
Public tax history
| Year | Property taxes | Tax assessment |
|---|---|---|
| 2025 | $5,021 +6.4% | $66,916 +8.2% |
| 2024 | $4,721 | $61,822 |
| 2023 | -- | $61,822 +12915.2% |
| 2022 | -- | $475 |
| 2021 | -- | $475 |
Find assessor info on the county website
Monthly payment
Est. payment
Payment breakdown
Explore the cost of this home by adjusting the details. Changes won't be saved.Climate risks
Neighborhood: 64093
Nearby schools
GreatSchools rating
- NARidge View Elementary SchoolGrades: PK-2Distance: 1.6 mi
- 4/10Warrensburg Middle SchoolGrades: 6-8Distance: 1.8 mi
- 5/10Warrensburg High SchoolGrades: 9-12Distance: 2.9 mi
- $501,600-- bd2 ba1k sqft1247 Rich Blvd, Warrensburg, MO 64093Off Market
- $449,9995 bd4 ba2.7k sqft1249 Rich Blvd, Warrensburg, MO 64093For Sale

- $426,500-- bd1 ba1k sqft1241 Hillmann Ln, Warrensburg, MO 64093Off Market
- $464,6004 bd3 ba2k sqft1243 Hillmann Ln, Warrensburg, MO 64093Off Market
- $--4 bd3 ba2.7k sqft1239 Hillmann Ln, Warrensburg, MO 64093Sold
- $--3 bd2 ba1.6k sqft1236 Rich Boulevard, Warrensburg, MO 64093Sold
- $398,900-- bd1 ba1.5k sqft1245 Hillmann Ln, Warrensburg, MO 64093Off Market
- $443,400-- bd2 ba895 sqft1238 Hillmann Ln, Warrensburg, MO 64093Off Market
A local agent can set up tours, give advice and negotiate with sellers.
A local lender can help you make sure your offer is ready when you are.
Similar homes
- $454,9005 bd4 ba2.7k sqft1236 Vivian Dr, Warrensburg, MO 64093For Sale
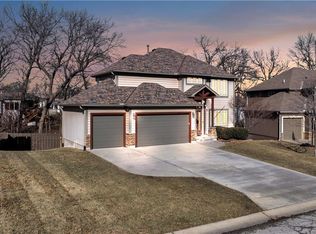 MLS ID #2632571, TJ Culler, Optimum Realty Group LLC. Heartland MLS as distributed by MLS GRID
 - $550,0004 bd4 ba2.6k sqft1204 Rich Blvd, Warrensburg, MO 64093For Sale
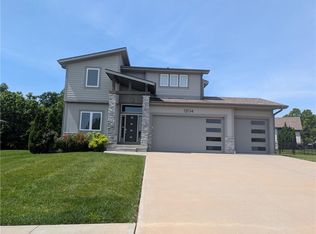 MLS ID #2623618, Karen Godfrey, Keller Williams Platinum Prtnr. Heartland MLS as distributed by MLS GRID
 - $499,9004 bd3 ba2.4k sqft1303 Larson Ave, Warrensburg, MO 64093For Sale
 MLS ID #2587736, Jenny Delich, EXP Realty LLC. Heartland MLS as distributed by MLS GRID
 - $449,9995 bd4 ba2.7k sqft1249 Rich Blvd, Warrensburg, MO 64093For SaleMLS ID #2534092, Logan Kirchhoff, Re/Max United. Heartland MLS as distributed by MLS GRID
- $499,9994 bd4 ba4.4k sqft213 NE 51st Rd, Warrensburg, MO 64093For SaleMLS ID #2628233, Jonathan Minerick, homecoin.com. Heartland MLS as distributed by MLS GRID
- $489,9004 bd3 ba3k sqft305 SW 11th Rd, Warrensburg, MO 64093For SaleMLS ID #2620633, Eva Norton, The Next Door Agents, LLC. Heartland MLS as distributed by MLS GRID
- $365,0006 bd4 ba3.2k sqft1219 Wildflower Rd, Warrensburg, MO 64093For SaleMLS ID #2614814, Beau Linebach, RE/MAX Central. Heartland MLS as distributed by MLS GRID
- $469,9005 bd4 ba3.1k sqft40 SW Bb Hwy #1, Warrensburg, MO 64093For SaleMLS ID #2593248, Evan Florida, Prime Real Estate Investments, LLC. Heartland MLS as distributed by MLS GRID
- $450,0005 bd4 ba4.3k sqft1404 Nottingham Dr, Warrensburg, MO 64093For Sale
 MLS ID #103181, Katherine A Nickel, Sedalia Realty. WCAR MO
 - $468,0005 bd4 ba3.4k sqft602 Fountain Hills Dr, Warrensburg, MO 64093For SaleMLS ID #103197, Kerrie C Shumate, Midwest Realty and Auction. WCAR MO
- $385,0005 bd4 ba3.4k sqft1311 Kimberly Dr, Warrensburg, MO 64093For SaleMLS ID #2626469, Logan Kirchhoff, Re/Max United. Heartland MLS as distributed by MLS GRID
- $484,9003 bd4 ba3.1k sqft211 NW 415th Rd, Warrensburg, MO 64093For SaleMLS ID #2626510, Hilary Baldwin, Platinum Realty LLC. Heartland MLS as distributed by MLS GRID
- $479,9004 bd3 ba2.7k sqft32 SW 160th Rd, Warrensburg, MO 64093New ConstructionMLS ID #2627004, Jill Colson, Old Drum Real Estate. Heartland MLS as distributed by MLS GRID
- $479,9005 bd4 ba3.7k sqft26 SW 365th Rd, Warrensburg, MO 64093For SaleMLS ID #2587901, Nelson Home Group, Keller Williams KC North. Heartland MLS as distributed by MLS GRID
- $369,9004 bd3 ba2.5k sqft1212 Nottingham Dr, Warrensburg, MO 64093For SaleMLS ID #2629715, Ginger Doerflinger, ReeceNicholsWarrensbrgWhiteman. Heartland MLS as distributed by MLS GRID
- $535,0004 bd4 ba2.5k sqft20 NW 750th Rd, Warrensburg, MO 64093For SaleMLS ID #2616456, Tony Conant, Keller Williams Platinum Prtnr. Heartland MLS as distributed by MLS GRID
- $390,0004 bd3 ba2.1k sqft326 NE 21st Rd, Warrensburg, MO 64093New ConstructionMLS ID #2630016, Shelly Mowry, Worth Clark Realty. Heartland MLS as distributed by MLS GRID
- $315,0003 bd3 ba1.6k sqft403 N Devasher Rd, Warrensburg, MO 64093For SaleMLS ID #2632564, Cody Newsom, ACTION REALTY COMPANY. Heartland MLS as distributed by MLS GRID
- $415,9004 bd3 ba2.3k sqft233 SE 141st Rd, Warrensburg, MO 64093New ConstructionMLS ID #2632958, Brian Ryberg, Platinum Realty LLC. Heartland MLS as distributed by MLS GRID
- $386,0004 bd4 ba3.1k sqft518 Edgewood Dr, Warrensburg, MO 64093For SaleMLS ID #2625752, Jenna Kennedy, Re/Max United. Heartland MLS as distributed by MLS GRID
