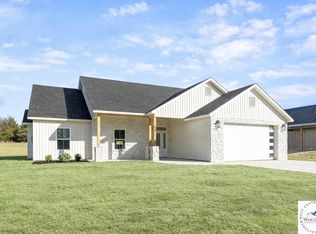
NEW CONSTRUCTION 3 Bedroom 2 Bathroom Home with 2 Car Garage - Come See This Wide Open Floor Plan Home - Kitchen Features Granite Tops and Soft-Close Cabinetry and Drawers, Oversized Pantry and Lots of Countertop Space - Master Bedroom Includes Full En-Suite with Walk In Closet, Dual Vanity and Step-In Shower - Main Living Area Boasts Durable LVP Flooring Throughout - Bedrooms are LARGE for New Construction Homes in This Day and Age - Take a Load off Sitting on the COVERED Front Porch - Do You Want to Live Outside of Town with The Convenience of Being Minutes Away From Anything You Need? This is the One For You - Home Was Just Completed - Sod Was Just Laid - Be the First Owner of This House - 1 Year Builder Warranty Brings Peace of Mind - Priced to Sell! SEE NOW!
Active
Price cut: $10K (9/20)
$349,900
331 NE 21st Rd, Warrensburg, MO 64093
3beds
1,473sqft
Single Family Residence
Built in 2026
0.65 Acres Lot
$-- Zestimate®
$238/sqft
$6/mo HOA
What's special
Covered front porchWide open floor planWalk in closetDual vanityStep-in showerOversized pantryLots of countertop space
- 55 days
- 341
- 22
Likely to sell faster than
Zillow last checked:
Listing updated:
Listed by:
Justin Johnson 660-238-2412,
Old Drum Real Estate
Source: Heartland MLS as distributed by MLS GRID,MLS#: 2636317
Facts & features
Interior
Bedrooms & bathrooms
- Bedrooms: 3
- Bathrooms: 2
- Full bathrooms: 2
Primary bedroom
- Features: All Carpet
- Level: Main
Bedroom 1
- Features: All Carpet
Bedroom 2
- Features: All Carpet
Primary bathroom
- Features: Luxury Vinyl
- Level: Main
Kitchen
- Features: Luxury Vinyl
Living room
- Features: Luxury Vinyl
Heating
- Electric
Cooling
- Electric
Features
- Basement: Slab
- Has fireplace: No
Interior area
- Total structure area: 1,473
- Total interior livable area: 1,473 sqft
- Finished area above ground: 1,473
- Finished area below ground: 0
Property
Parking
- Total spaces: 2
- Parking features: Attached
- Attached garage spaces: 2
Lot
- Size: 0.65 Acres
Details
- Parcel number: 12100100000009000
Construction
Type & style
- Home type: SingleFamily
- Property subtype: Single Family Residence
Materials
- Frame
- Roof: Composition
Condition
- Year built: 2026
Details
- Builder name: JH Gilpin
Utilities & green energy
- Sewer: Private Sewer
- Water: Public
Community & HOA
Community
- Subdivision: Riverwood
HOA
- Has HOA: Yes
- HOA fee: $75 annually
Location
- Region: Warrensburg
Financial & listing details
- Price per square foot: $238/sqft
- Annual tax amount: $34
- Date on market: 8/11/2026
- Listing terms: Cash,FHA,USDA Loan,VA Loan
- Ownership: Other
Estimated market value
Not available
Estimated sales range
Not available
Not available
Price history
| Date | Event | Price |
|---|---|---|
| 9/20/2026 | Price change | $349,900-2.8%$238/sqft |
Source:  Heartland MLS as distributed by MLS GRID #2636317 Report a problem Heartland MLS as distributed by MLS GRID #2636317 Report a problem | ||
| 8/11/2026 | Listed for sale | $359,900$244/sqft |
Source: Heartland MLS as distributed by MLS GRID #2636317 Report a problem | ||
Public tax history
Tax history is unavailable.
Monthly payment
Est. payment
Payment breakdown
Explore the cost of this home by adjusting the details. Changes won't be saved.Climate risks
Neighborhood: 64093

Similar homes
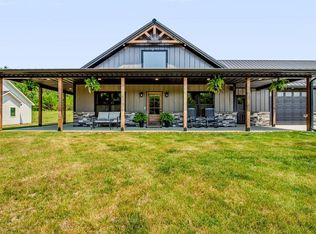
- $390,0004 bd3 ba2.1k sqft326 NE 21st Rd, Warrensburg, MO 64093New Construction
 MLS ID #2630016, Shelly Mowry, Worth Clark Realty. Heartland MLS as distributed by MLS GRID
 - $334,9003 bd3 ba1.8k sqft942 E Market St, Warrensburg, MO 64093For Sale
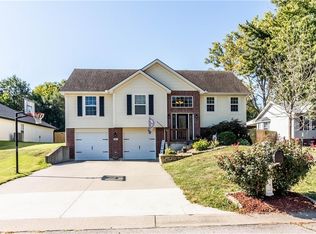 MLS ID #2640698, Mica Claunch, Old Drum Real Estate. Heartland MLS as distributed by MLS GRID
 - $415,0004 bd2 ba1.8k sqft324 NE 51st Rd, Warrensburg, MO 64093New Construction
 MLS ID #2631249, Cody Newsom, ACTION REALTY COMPANY. Heartland MLS as distributed by MLS GRID
 - $300,0003 bd2 ba1.1k sqft205 NW 21st Rd, Warrensburg, MO 64093For Sale
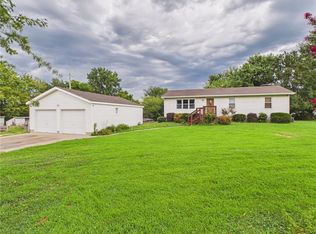 MLS ID #2637775, Lori Waner, Elite Realty. Heartland MLS as distributed by MLS GRID
 - $300,0003 bd2 ba1.1k sqft205 NE 21st Rd, Warrensburg, MO 64093For Sale
 MLS ID #104012, Lori A Waner, PC, Elite Realty. WCAR MO
 - $355,0003 bd2 ba1.8k sqft204 Sellman St, Warrensburg, MO 64093For SaleMLS ID #102392, Julie A Newton, Elite Realty. WCAR MO
- $330,0003 bd2 ba2.2k sqft732 Iron Horse Dr, Warrensburg, MO 64093For SaleMLS ID #103265, Lauren R Milton, Golden Valley Realty Group. WCAR MO
