Stunning luxury new construction featuring modern design, high-end finishes, and exceptional attention to detail! This beautifully crafted 3-bedroom, 2.5-bathroom home offers a spacious, functional floor plan with quality finishes throughout. The kitchen features a large center island with quartz countertops, stainless steel appliances, and a generous walk-in pantry. The primary suite boasts a spacious walk-in closet with built-in shelving and a well-appointed private bathroom. Step outside to the rear patio offering ample space for outdoor entertaining and relaxation. A spacious two-car garage provides additional parking and storage. Thoughtfully designed with modern style and everyday functionality in mind, this home is a must-see!
Coming soon 11/13
$325,000
709 Mahogany Ct, Warrensburg, MO 64093
3beds
1,596sqft
Single Family Residence
Built in 2027
8,712 Square Feet Lot
$-- Zestimate®
$204/sqft
$-- HOA
What's special
- --
- on Zillow
- 17
- views
- 0
- saves
Zillow last checked:
Listed by:
Matt Wormsley 660-238-9008,
Elite Realty
Source: Heartland MLS as distributed by MLS GRID,MLS#: 2650917
Facts & features
Interior
Bedrooms & bathrooms
- Bedrooms: 3
- Bathrooms: 3
- Full bathrooms: 2
- 1/2 bathrooms: 1
Primary bedroom
- Features: All Carpet
- Level: Second
Bedroom 1
- Features: All Carpet
- Level: Second
Bedroom 2
- Features: All Carpet
- Level: Second
Primary bathroom
- Features: Luxury Vinyl
- Level: Second
Bathroom 1
- Features: Luxury Vinyl
- Level: Second
Half bath
- Features: Luxury Vinyl
- Level: First
Kitchen
- Features: Kitchen Island, Luxury Vinyl, Quartz Counter
- Level: First
Living room
- Features: Luxury Vinyl
- Level: First
Heating
- Heat Pump
Cooling
- Electric
Appliances
- Included: Dishwasher, Disposal, Electric Range
Features
- Ceiling Fan(s), Kitchen Island, Pantry, Vaulted Ceiling(s), Walk-In Closet(s)
- Flooring: Carpet, Luxury Vinyl
- Basement: Slab
- Has fireplace: No
Interior area
- Total structure area: 1,596
- Total interior livable area: 1,596 sqft
- Finished area above ground: 1,596
- Finished area below ground: 0
Property
Parking
- Total spaces: 2
- Parking features: Attached
- Attached garage spaces: 2
Features
- Patio & porch: Patio
Lot
- Size: 8,712 Square Feet
- Features: City Limits, City Lot, Level
Details
- Parcel number: 12702602005000404
Construction
Type & style
- Home type: SingleFamily
- Architectural style: Traditional
- Property subtype: Single Family Residence
Materials
- Frame, Stone Veneer, Vinyl Siding
- Roof: Composition
Condition
- Year built: 2027
Details
- Builder name: Stucker Construction
Utilities & green energy
- Sewer: Public Sewer
- Water: Public
Community & HOA
Community
- Subdivision: None
HOA
- Has HOA: No
- Services included: Other
Location
- Region: Warrensburg
Financial & listing details
- Price per square foot: $204/sqft
- Annual tax amount: $36
- Date on market: 11/13/2026
- Listing terms: Cash,Conventional,FHA,USDA Loan,VA Loan
- Ownership: Investor
- Road surface type: Paved
Estimated market value
Not available
Estimated sales range
Not available
Not available
Price history
Price history is unavailable.
Public tax history
Tax history is unavailable.
Monthly payment
Est. payment
Payment breakdown
Explore the cost of this home by adjusting the details. Changes won't be saved.Climate risks
Neighborhood: 64093
Nearby schools
Schools provided by the listing agent
- Elementary: Warrensburg
Source: Heartland MLS as distributed by MLS GRID. This data may not be complete. We recommend contacting the local school district to confirm school assignments for this home.
- $259,0003 bd3 ba1.7k sqft702 Mahogany Ct #A, Warrensburg, MO 64093Off Market
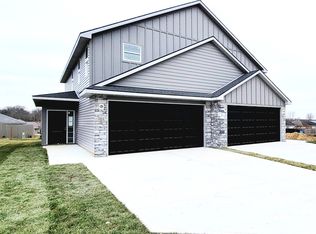
- $293,400-- bd3 ba1.5k sqft702 Mahogany Ct APT A-B, Warrensburg, MO 64093Off Market
- $--3 bd3 ba1.7k sqft702 Mahogany Ct #B, Warrensburg, MO 64093Off Market
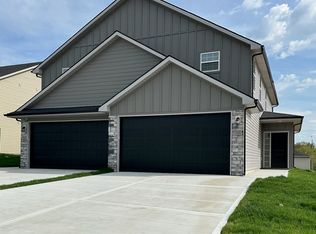
- $243,2003 bd3 ba1.4k sqft703 Mahogany Ct #B, Warrensburg, MO 64093Off Market

Similar homes
- $300,0003 bd1 ba1.1k sqft805 W Gay St, Warrensburg, MO 64093For Sale
 MLS ID #2648911, Kandi Harrison, Platinum Realty LLC. Heartland MLS as distributed by MLS GRID
- $315,0003 bd3 ba2.1k sqft605 Oakmont Dr, Warrensburg, MO 64093For Sale
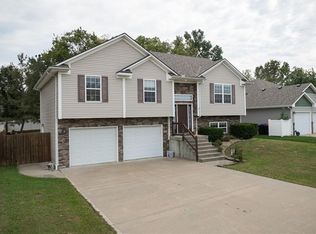 MLS ID #2643005, Logan Kirchhoff, Re/Max United. Heartland MLS as distributed by MLS GRID
- $295,0003 bd2 ba1.7k sqft306 Birch St, Warrensburg, MO 64093For Sale
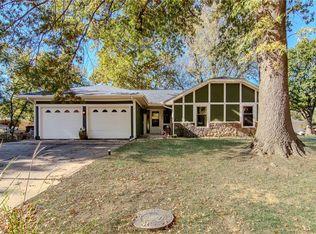 MLS ID #2651238, Eva Norton, The Next Door Agents, LLC. Heartland MLS as distributed by MLS GRID
- $309,0003 bd2 ba2.2k sqft732 Iron Horse Dr, Warrensburg, MO 64093For Sale

 MLS ID #103265, Lauren R Milton, Golden Valley Realty Group. WCAR MO
- $274,9993 bd3 ba2.2k sqft1023 Fox Run Dr, Warrensburg, MO 64093For SaleMLS ID #104588, Sadie Reeser, Pettis County Real Estate Company, LLC.. WCAR MO
- $290,0003 bd2 ba1.1k sqft205 NE 21st Rd, Warrensburg, MO 64093For SaleMLS ID #104012, Lori A Waner, PC, Elite Realty. WCAR MO
