Built in 2019, this 4-bedroom, 3-bathroom home sits on approximately half an acre with no HOA! Stone accents, a covered entry, and a wide concrete driveway create inviting curb appeal. Inside, beautiful hardwood floors, wrought-iron stair railings, and a tray ceiling with recessed lighting complement the bright, open-concept main level.
The kitchen features white shaker cabinetry, granite countertops, a classic subway tile backsplash, a gas range, stainless steel appliances, and a spacious island with seating. The adjoining dining area offers a striking dark accent wall with floating shelves and a built-in counter, perfect for a coffee bar, entertaining, or extra workspace. Sliding glass doors lead directly to the deck.
The primary suite features a tray ceiling, walk-in closet, and private bathroom with a double vanity. Two additional bedrooms, a full hall bathroom, and convenient main-level laundry complete the upper level.
Downstairs, the finished lower level offers a spacious second living area, a full bathroom, and a fourth bedroom, ideal for guests, a home office, or a hobby room.
Outside, the elevated deck overlooks the generous backyard, with stairs leading down to a concrete patio. There’s plenty of space for gardening, outdoor activities, or entertaining, while the attached two-car garage provides additional storage and convenience.
Beautifully maintained, move-in ready, and offering room to spread out both inside and out. Schedule your showing today!
Active
$342,000
226 SE 141st Rd, Warrensburg, MO 64093
4beds
1,825sqft
Single Family Residence
Built in 2018
0.45 Acres Lot
$-- Zestimate®
$187/sqft
$-- HOA
What's special
Approximately half an acreStone accentsGranite countertopsCovered entryBeautiful hardwood floorsWhite shaker cabinetryStainless steel appliances
- 2 days
- 213
- 17
Likely to sell faster than
Zillow last checked:
Listing updated:
Listed by:
Kristen Schmidt 660-624-6109,
1st Class Real Estate KC
Source: Heartland MLS as distributed by MLS GRID,MLS#: 2648946
Facts & features
Interior
Bedrooms & bathrooms
- Bedrooms: 4
- Bathrooms: 3
- Full bathrooms: 3
Dining room
- Description: Kit/Dining Combo
Heating
- Forced Air
Cooling
- Electric
Appliances
- Included: Dishwasher, Microwave, Gas Range, Stainless Steel Appliance(s)
- Laundry: Laundry Room
Features
- Ceiling Fan(s), Custom Cabinets, Kitchen Island, Painted Cabinets, Walk-In Closet(s)
- Flooring: Carpet, Wood
- Basement: Concrete,Daylight,Finished
- Has fireplace: No
Interior area
- Total structure area: 1,825
- Total interior livable area: 1,825 sqft
- Finished area above ground: 1,325
- Finished area below ground: 500
Property
Parking
- Total spaces: 2
- Parking features: Attached, Garage Door Opener
- Attached garage spaces: 2
Features
- Patio & porch: Deck
Lot
- Size: 0.45 Acres
- Dimensions: 165 x 120
- Features: Many Trees
Details
- Parcel number: 203006000000090.12
Construction
Type & style
- Home type: SingleFamily
- Architectural style: Traditional
- Property subtype: Single Family Residence
Materials
- Stone & Frame, Vinyl Siding
- Roof: Composition
Condition
- Year built: 2018
Details
- Builder name: Mike Smidt
Utilities & green energy
- Sewer: Public Sewer
- Water: Rural
Community & HOA
Community
- Security: Smoke Detector(s)
- Subdivision: Indian Point
HOA
- Has HOA: No
Location
- Region: Warrensburg
Financial & listing details
- Price per square foot: $187/sqft
- Tax assessed value: $197,632
- Annual tax amount: $2,686
- Date on market: 11/5/2026
- Listing terms: Cash,Conventional,FHA,VA Loan
- Ownership: Private
Estimated market value
Not available
Estimated sales range
Not available
Not available
Price history
| Date | Event | Price |
|---|---|---|
| 11/5/2026 | Listed for sale | $342,000$187/sqft |
Source:  Heartland MLS as distributed by MLS GRID #2648946 Report a problem | ||
| 5/31/2019 | Sold | -- |
Source: Heartland MLS as distributed by MLS GRID #2146413 Report a problem | ||
Public tax history
| Year | Property taxes | Tax assessment |
|---|---|---|
| 2025 | $2,686 +6.9% | $37,550 +8.8% |
| 2024 | $2,513 | $34,501 |
| 2023 | -- | $34,501 +4.2% |
| 2022 | -- | $33,099 |
| 2021 | -- | $33,099 +4.4% |
| 2020 | $2,340 | $31,693 |
| 2019 | -- | $31,693 |
Find assessor info on the county website
Monthly payment
Est. payment
Payment breakdown
Explore the cost of this home by adjusting the details. Changes won't be saved.Climate risks
Neighborhood: 64093
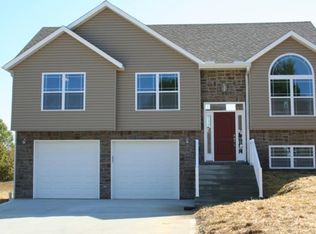

Similar homes
- $325,0004 bd3 ba2.6k sqft124 SE 215th Rd, Warrensburg, MO 64093For Sale
 MLS ID #2647459, Samantha Vanvalkenburg, 1st Class Real Estate KC. Heartland MLS as distributed by MLS GRID
- $347,0003 bd2 ba1.9k sqft238 SE 141st Rd, Warrensburg, MO 64093For Sale
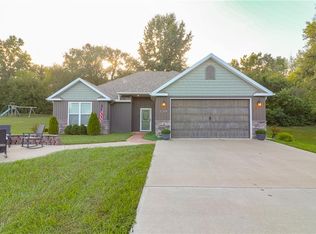 MLS ID #2644537, Bailea Kelley, Homes by Darcy LLC. Heartland MLS as distributed by MLS GRID
- $249,9004 bd2 ba1.7k sqft198 SE 51st Rd, Warrensburg, MO 64093For Sale
 MLS ID #2650402, Marissa Tackett, ReeceNichols - Lees Summit. Heartland MLS as distributed by MLS GRID
- $295,0004 bd2 ba2.1k sqft1213 S Maguire St, Warrensburg, MO 64093For Sale
 MLS ID #2648204, Deb Brasel, United Real Estate Kansas City. Heartland MLS as distributed by MLS GRID
