Skip main navigation
Off market
  • $297,800

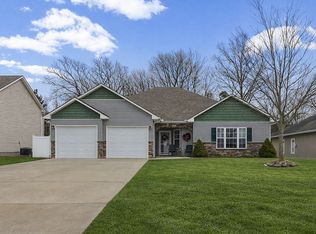
    609 Oakmont Dr, Warrensburg, MO 64093

    3beds
    1,590sqft
    SingleFamily
    Built in 2013
    9,426 Square Feet Lot
    $297,800 Zestimate®
    $187/sqft
    $1,832 Estimated rent

    Home value

    $297,800

    $283,000 - $313,000

    $1,832/mo

    Zestimate® history
    Loading
    Loading...

    Owner options

    List your home for rent

    $1,832/mo

    Rent Zestimate®

    Find your next renter with Zillow Rental Manager. Plus, with online applications, you can quickly screen prospective tenants – for free.

    Learn more

    $1,832/mo

    Rent Zestimate®

    Refinance and save

    $1,813/mo

    Est. payment

    Refinancing to a lower rate could help reduce your monthly payments and save thousands over the life of the loan.

    See today's rates

    $1,813/mo

    Est. payment

    Explore your selling options

    Work with a Zillow partner agent

    Leverage their expertise and Zillow's premium Showcase listings to get your home seen by more buyers.

    Get started

    List with your own agent

    Get your home in front of millions of buyers by listing it on Zillow.

    Learn how to do it

    Sell it yourself

    Take full control of how buyers see your home on Zillow by listing For Sale by Owner (FSBO).

    List your home

    What's special

    Pergo outlast flooringEasy lawn maintenanceGuest bedroomMature treesBack patioCovered back patioBuilt in sprinkler

    Great, safe, family oriented neighborhood, 5 minutes from downtown Warrensburg! This one level, 3 bed/2 bath home is perfect for singles, couples, or young families with a nice open floor plan, custom cabinetry throughout, granite countertops, and pergo outlast flooring with 24 hour water protections installed in 2017 in main living area. What really makes this home, though, is the covered back patio with a fan, backed up to mature trees and quiet neighbors, that allows for all to enjoy the outdoors when the weather is nice! When you enter the house through the main entrance, the first bedroom (could also be an office) is directly to your right, the living room is ahead, and the garage entrance and laundry room are to the left. (Note: washer and dryer included.) The main suite is to the left, and includes a private bath with double sinks, a water closet for the toilet, jacuzzi/whirlpool tub and separate shower, and two walk-in closets. In the center of the home, you have the living room which has two french doors leading to the back patio, and is open to the dining room and kitchen (all stainless steel appliances included). On the right side of the home, just off the kitchen you have a guest bathroom and guest bedroom with large walk-in closet. Built in 2013, 1590 sq ft, Lot is approx .23 acres- easy lawn maintenance with a built in sprinkler. Near UCM baseball fields and walking distance to nice path around around pond and two golf courses. Less than 20 minutes to Whiteman AFB, about 45 minutes to Lees Sumitt, and an hour to Kansas City. 1.5 hours to KC International airport or Columbia Airport. More photos and (amateur) video available upon request!

    This property is not currently displayed as for sale or rent on Zillow. This may be different from what's on other websites or public sources.

    Facts & features

    Interior

    Bedrooms & bathrooms
    • Bedrooms: 3
    • Bathrooms: 2
    • Full bathrooms: 2
    Heating
    • Forced air
    Cooling
    • Central
    Appliances
    • Included: Dishwasher, Dryer, Freezer, Garbage disposal, Microwave, Range / Oven, Refrigerator, Washer
    Features
    • Pantry, Kitchen Island, Custom Cabinets
    • Flooring: Other, Carpet
    • Basement: None
    Interior area
    • Total interior livable area: 1,590 sqft

    Property

    Parking
    • Total spaces: 2
    • Parking features: Garage - Attached
    Features
    • Exterior features: Other, Brick
    Lot
    • Size: 9,426 Square Feet
    Details
    • Parcel number: 127026002004018005

    Construction

    Type & style
    • Home type: SingleFamily
    Materials
    • Foundation: Concrete
    • Roof: Shake / Shingle
    Condition
    • Year built: 2013

    Community & HOA

    Location
    • Region: Warrensburg

    Financial & listing details

    • Price per square foot: $187/sqft
    • Tax assessed value: $170,057
    • Annual tax amount: $2,424

    Price history

    DateEventPrice
    7/5/2022Sold--
    Source: Agent Provided Report a problem
    5/25/2022Pending sale$254,500$160/sqft
    Source: Owner Report a problem
    5/22/2022Listed for sale$254,500+37.6%$160/sqft
    Source: Owner Report a problem
    12/8/2017Listing removed$184,900$116/sqft
    Source: Action Realty Co #2056256 Report a problem
    9/13/2017Pending sale$184,900$116/sqft
    Source: Action Realty Co #2056256 Report a problem
    9/13/2017Listed for sale$184,900$116/sqft
    Source: Action Realty Co #2056256 Report a problem
    8/11/2017Sold--
    Source: Agent Provided Report a problem
    11/8/2012Sold--
    Source: Heartland MLS as distributed by MLS GRID #42184 Report a problem

    Public tax history

    YearProperty taxesTax assessment
    2025$2,424 +5.8%$32,311 +7.7%
    2024$2,291 $29,995
    2023-- $29,995 +3.7%
    2022-- $28,928
    2021-- $28,928 +3.8%
    2020$2,153 $27,857
    2019-- $27,857
    2017-- $27,857
    2016-- $27,857
    2015$2,031 +15.2%$27,857
    2014$1,762 $27,857
    Find assessor info on the county website

    Neighborhood: 64093

    Nearby schools

    GreatSchools rating
    Schools provided by the listing agent
    • District: Warrensburg R-VI

    Source: The MLS. This data may not be complete. We recommend contacting the local school district to confirm school assignments for this home.

    Get a cash offer in 3 minutes
    Find out how much your home could sell for in as little as 3 minutes with a no-obligation cash offer.
    Estimated market value
    $297,800
    Get a cash offer in 3 minutes
    Find out how much your home could sell for in as little as 3 minutes with a no-obligation cash offer.
    Estimated market value
    $297,800