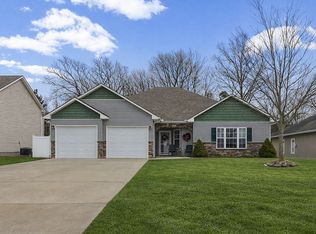
New Construction Ranch Home in Oakmont Subdivision - This sharp looking ranch has open floor plan with 3 bdrm, 2 baths and attached 2 car garage. Main living space has luxury vinyl plank flooring and carpet in bdrms. Kitchen has nice size island with quartz counter tops, ss appliances and pantry. The laundry room off garage into kitchen has built in drop zone and pocket door that can close it off from kitchen. Nice covered back patio to sit out and enjoy. Taxes are rough figure from assessor. Buyers encouraged to take their own measurements.
Sold
Price Unknown
606 Oakmont Dr, Warrensburg, MO 64093
3beds
1,308sqft
Single Family Residence
Built in 2023
10,044 Square Feet Lot
$293,500 Zestimate®
$--/sqft
$1,748 Estimated rent
Home value
$293,500
$279,000 - $308,000
$1,748/mo
Zestimate® history
Owner options
List your home for rent
$1,748/mo
Rent Zestimate®
Find your next renter with Zillow Rental Manager. Plus, with online applications, you can quickly screen prospective tenants – for free.
$1,748/mo
Rent Zestimate®
Refinance and save
Refinancing to a lower rate could help reduce your monthly payments and save thousands over the life of the loan.
Explore your selling options
Work with a Zillow partner agent
Leverage their expertise and Zillow's premium Showcase listings to get your home seen by more buyers.
Get startedList with your own agent
Get your home in front of millions of buyers by listing it on Zillow.
Learn how to do itSell it yourself
Take full control of how buyers see your home on Zillow by listing For Sale by Owner (FSBO).
List your homeWhat's special
Pocket doorOakmont subdivisionQuartz counter topsLuxury vinyl plank flooringNice size islandSs appliancesOpen floor plan
Zillow last checked:
Listing updated:
Listed by:
DENISE MARKWORTH 660-747-8191,
ACTION REALTY COMPANY
Bought with:
SHOW-ME REALTY
Source: Heartland MLS as distributed by MLS GRID,MLS#: 2450803
Facts & features
Interior
Bedrooms & bathrooms
- Bedrooms: 3
- Bathrooms: 2
- Full bathrooms: 2
Primary bedroom
- Features: Ceiling Fan(s), Luxury Vinyl, Walk-In Closet(s)
- Level: Main
- Dimensions: 11.1 x 12.6
Bedroom 1
- Features: Carpet, Ceiling Fan(s)
- Level: Main
- Dimensions: 11.1 x 11.5
Bedroom 2
- Features: Carpet, Ceiling Fan(s)
- Level: Main
- Dimensions: 11 x 12.5
Dining room
- Features: Luxury Vinyl
- Level: Main
- Dimensions: 12.2 x 7.9
Kitchen
- Features: Kitchen Island, Luxury Vinyl, Pantry
- Level: Main
- Dimensions: 7.1 x 12.3
Living room
- Features: Ceiling Fan(s), Luxury Vinyl
- Level: Main
- Dimensions: 16.11 x 20.11
Heating
- Electric
Cooling
- Electric
Appliances
- Included: Dishwasher, Disposal, Microwave, Refrigerator, Built-In Electric Oven
- Laundry: Laundry Room, Main Level
Features
- Ceiling Fan(s), Kitchen Island, Painted Cabinets, Pantry, Walk-In Closet(s)
- Flooring: Carpet, Luxury Vinyl
- Basement: Slab
- Has fireplace: No
Interior area
- Total structure area: 1,308
- Total interior livable area: 1,308 sqft
- Finished area above ground: 1,308
- Finished area below ground: 0
Property
Parking
- Total spaces: 2
- Parking features: Attached
- Attached garage spaces: 2
Features
- Patio & porch: Covered
Lot
- Size: 10,044 Square Feet
- Dimensions: 162 x 62
- Features: City Limits, City Lot
Details
- Parcel number: 2440694
Construction
Type & style
- Home type: SingleFamily
- Property subtype: Single Family Residence
Materials
- Metal Siding
- Roof: Composition
Condition
- Under Construction
- New construction: Yes
- Year built: 2023
Details
- Builder name: LDL Builders LLC
Utilities & green energy
- Sewer: Public Sewer
- Water: Public
Community & HOA
Community
- Subdivision: Oakmont
HOA
- Has HOA: No
Location
- Region: Warrensburg
Financial & listing details
- Annual tax amount: $2,700
- Date on market: 8/19/2023
- Listing terms: Cash,Conventional,FHA,USDA Loan,VA Loan
- Ownership: Private
- Road surface type: Paved
Price history
| Date | Event | Price |
|---|---|---|
| 9/12/2023 | Sold | -- |
Source:  Heartland MLS as distributed by MLS GRID #2450803 Report a problem Heartland MLS as distributed by MLS GRID #2450803 Report a problem | ||
| 8/21/2023 | Pending sale | $285,000$218/sqft |
Source: Heartland MLS as distributed by MLS GRID #2450803 Report a problem | ||
| 8/19/2023 | Listed for sale | $285,000-9.5%$218/sqft |
Source: Heartland MLS as distributed by MLS GRID #2450803 Report a problem | ||
| 7/26/2023 | Listing removed | -- |
Source: Heartland MLS as distributed by MLS GRID #2440694 Report a problem | ||
| 6/19/2023 | Listed for sale | $315,000$241/sqft |
Source: Heartland MLS as distributed by MLS GRID #2440694 Report a problem | ||
Public tax history
Tax history is unavailable.
Neighborhood: 64093
Nearby homes
- $--3 bd3 ba2k sqft608 Oakmont Dr, Warrensburg, MO 64093Sold

- $--3 bd2 ba1.5k sqft618 W Clark St, Warrensburg, MO 64093Sold
- $274,700-- bd1 ba1.5k sqft610 Oakmont Dr, Warrensburg, MO 64093Off Market
- $328,1004 bd2 ba1.7k sqft607 Oakmont Dr, Warrensburg, MO 64093Off Market
- $297,8003 bd2 ba1.5k sqft609 Oakmont Dr, Warrensburg, MO 64093Off Market
- $320,3003 bd3 ba2.1k sqft605 Oakmont Dr, Warrensburg, MO 64093Off Market
- $309,500-- bd2 ba918 sqft612 Oakmont Dr, Warrensburg, MO 64093Off Market
- $324,4003 bd3 ba2k sqft603 Oakmont Dr, Warrensburg, MO 64093Off Market
Nearby schools
GreatSchools rating
- 8/10Martin Warren Elementary SchoolGrades: 3-5Distance: 1.3 mi
- 4/10Warrensburg Middle SchoolGrades: 6-8Distance: 2.1 mi
- 5/10Warrensburg High SchoolGrades: 9-12Distance: 2.7 mi
Get a cash offer in 3 minutes
Find out how much your home could sell for in as little as 3 minutes with a no-obligation cash offer.
Estimated market value
$293,500
Get a cash offer in 3 minutes
Find out how much your home could sell for in as little as 3 minutes with a no-obligation cash offer.
Estimated market value
$293,500
- Missouri
- Johnson County
- Warrensburg
- 64093
- 606 Oakmont Dr
Nearby cities
Nearby zip codes
Other Warrensburg Topics
