This beautifully maintained 4-bedroom, 3-bath ranch with a 2-car garage is a home the sellers have truly loved and poured into, creating a space that has been well cared for and thoughtfully improved over time. Updates made over the years include finishing the basement to add even more functional living space; including a 4th bedroom, full bath, wet bar, theater room with surround sound, and extra storage. LVP flooring was also installed throughout the main level and finished basement, and the kitchen updated with new backsplash, and appliances, and the cabinets in the kitchen and bathrooms were painted, and recently refreshed with a new coat of paint to give the space a fresh, well-kept feel. Along the way, they also installed the water softener and water filtration system, adding even more value for the next owner. All appliances stay, and the network switch for the internet will remain. The covered patio offers a great place to relax or gather with family and friends. It is bittersweet for these sellers to pass this home along, but they are excited for someone new to enjoy it and make memories of their own! A lot of care and quality have gone into this move-in ready home. Located in a desirable Warrensburg subdivision, it is also near one of the area’s nicest golf courses.
Furthermore, there is a VA assumable loan available at an INCREDIBLE 4.75% interest rate! Reach out to find out what that means for you and how we can help you take advantage of an amazing opportunity!
Active
$350,000
715 Iron Horse Dr, Warrensburg, MO 64093
4beds
2,304sqft
Single Family Residence
Built in 2006
7,800 Square Feet Lot
$-- Zestimate®
$152/sqft
$-- HOA
What's special
- 119 days |
- 490 |
- 24 |
Zillow last checked:
Listing updated:
Listed by:
Rachel Wood 314-443-1643,
ReeceNichols - Lees Summit
Source: Heartland MLS as distributed by MLS GRID,MLS#: 2615998
Facts & features
Interior
Bedrooms & bathrooms
- Bedrooms: 4
- Bathrooms: 3
- Full bathrooms: 3
Primary bedroom
- Features: Luxury Vinyl
- Level: Main
Bedroom 2
- Features: Luxury Vinyl
- Level: Main
Bedroom 3
- Features: Luxury Vinyl
- Level: Main
Bedroom 4
- Features: Luxury Vinyl
- Level: Basement
Bathroom 1
- Level: Main
Bathroom 2
- Level: Main
Bathroom 3
- Level: Basement
Dining room
- Features: Luxury Vinyl
- Level: Main
Kitchen
- Features: Luxury Vinyl
- Level: Main
Living room
- Features: Luxury Vinyl
- Level: Main
Heating
- Heat Pump
Cooling
- Electric
Appliances
- Included: Dishwasher, Disposal, Dryer, Microwave, Refrigerator, Washer
- Laundry: In Hall, Main Level
Features
- Bidet, Ceiling Fan(s), Painted Cabinets, Smart Thermostat, Walk-In Closet(s), Wet Bar
- Flooring: Luxury Vinyl, Tile
- Basement: Basement BR,Concrete,Finished,Full,Interior Entry
- Number of fireplaces: 1
- Fireplace features: Electric, Living Room
Interior area
- Total structure area: 2,304
- Total interior livable area: 2,304 sqft
- Finished area above ground: 1,404
- Finished area below ground: 900
Property
Parking
- Total spaces: 2
- Parking features: Attached, Garage Door Opener, Garage Faces Front
- Attached garage spaces: 2
Features
- Fencing: Metal
Lot
- Size: 7,800 Square Feet
- Dimensions: 65 x 120
- Features: City Limits
Details
- Additional structures: Shed(s)
- Parcel number: 127.026002005029.00
Construction
Type & style
- Home type: SingleFamily
- Property subtype: Single Family Residence
Materials
- Brick/Mortar
- Roof: Composition
Condition
- Year built: 2006
Utilities & green energy
- Sewer: Public Sewer
- Water: Public
Community & HOA
Community
- Security: Smoke Detector(s)
- Subdivision: Iron Horse
HOA
- Has HOA: No
Location
- Region: Warrensburg
Financial & listing details
- Price per square foot: $152/sqft
- Tax assessed value: $216,915
- Annual tax amount: $3,092
- Date on market: 4/24/2026
- Listing terms: Assumable,Cash,Conventional,FHA,USDA Loan,VA Loan
- Ownership: Private
- Road surface type: Paved
Estimated market value
Not available
Estimated sales range
Not available
Not available
Price history
| Date | Event | Price |
|---|---|---|
| 4/24/2026 | Listed for sale | $350,000$152/sqft |
Source:  Heartland MLS as distributed by MLS GRID #2615998 Report a problem Heartland MLS as distributed by MLS GRID #2615998 Report a problem | ||
| 10/29/2010 | Sold | -- |
Source: Agent Provided Report a problem | ||
Public tax history
| Year | Property taxes | Tax assessment |
|---|---|---|
| 2025 | $3,092 +6.6% | $41,214 +8.4% |
| 2024 | $2,902 | $38,003 |
| 2023 | -- | $38,003 +3.9% |
| 2022 | -- | $36,569 |
| 2021 | -- | $36,569 +4.1% |
| 2020 | $2,715 +8.8% | $35,135 |
| 2019 | $2,495 | $35,135 |
| 2017 | $2,495 | $35,135 |
| 2016 | $2,495 -2.6% | $35,135 |
| 2015 | $2,561 +15.2% | $35,135 |
| 2014 | $2,223 +19.6% | $35,135 +18.9% |
| 2012 | $1,859 -1.1% | $29,549 |
| 2011 | $1,880 | $29,549 |
| 2010 | $1,880 +1.8% | $29,549 |
| 2009 | $1,846 | $29,549 |
Find assessor info on the county website
Monthly payment
Est. payment
Payment breakdown
Explore the cost of this home by adjusting the details. Changes won't be saved.Climate risks
Neighborhood: 64093
Nearby schools
GreatSchools rating
- 8/10Martin Warren Elementary SchoolGrades: 3-5Distance: 1.5 mi
- 4/10Warrensburg Middle SchoolGrades: 6-8Distance: 2.3 mi
- 5/10Warrensburg High SchoolGrades: 9-12Distance: 2.9 mi
- $345,3005 bd3 ba2.6k sqft717 Iron Horse Dr, Warrensburg, MO 64093Off Market

- $277,9003 bd2 ba1.4k sqft713 Iron Horse Dr, Warrensburg, MO 64093Off Market

- $275,9003 bd2 ba1.5k sqft711 Iron Horse Dr, Warrensburg, MO 64093Off Market
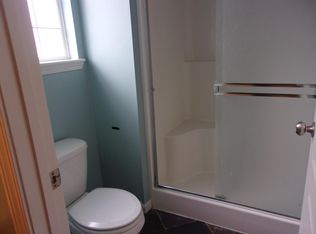
- $332,2004 bd4 ba2.4k sqft719 Iron Horse Dr, Warrensburg, MO 64093Off Market
- $334,7005 bd3 ba3k sqft716 Iron Horse Dr, Warrensburg, MO 64093Off Market
- $312,0003 bd2 ba1.4k sqft714 Iron Horse Dr, Warrensburg, MO 64093Off Market
- $270,100-- bd1 ba1.4k sqft712 Iron Horse Dr, Warrensburg, MO 64093Off Market
- $270,5003 bd2 ba1.6k sqft709 Iron Horse Dr, Warrensburg, MO 64093Off Market
A local agent can set up tours, give advice and negotiate with sellers.
A local lender can help you make sure your offer is ready when you are.
Similar homes
- $365,0004 bd3 ba2.4k sqft15 Circle Dr, Warrensburg, MO 64093For Sale
 MLS ID #2632369, Tony Conant, Keller Williams Platinum Prtnr. Heartland MLS as distributed by MLS GRID
 - $386,0004 bd4 ba3.1k sqft518 Edgewood Dr, Warrensburg, MO 64093For Sale
 MLS ID #2625752, Jenna Kennedy, Re/Max United. Heartland MLS as distributed by MLS GRID
 - $330,0003 bd2 ba2.2k sqft732 Iron Horse Dr, Warrensburg, MO 64093For Sale

 MLS ID #103265, Lauren R Milton, Golden Valley Realty Group. WCAR MO
 - $350,0004 bd2 ba2k sqft31 SW 600th Rd, Warrensburg, MO 64093For Sale
 MLS ID #2633861, Christian Jones, Keller Williams Southland. Heartland MLS as distributed by MLS GRID
 - $329,9004 bd3 ba2.6k sqft908 Coventry Ct, Warrensburg, MO 64093For SaleMLS ID #2632929, DENISE MARKWORTH, ACTION REALTY COMPANY. Heartland MLS as distributed by MLS GRID
- $360,0003 bd3 ba2.2k sqft1405 Kensington Ct, Warrensburg, MO 64093For SaleMLS ID #2632608, Nicki Wall, Platinum Realty LLC. Heartland MLS as distributed by MLS GRID
- $320,0005 bd3 ba2.1k sqft1407 Woodlawn Dr, Warrensburg, MO 64093For SaleMLS ID #2637030, Steven Amos, Re/Max United. Heartland MLS as distributed by MLS GRID
- $365,0004 bd3 ba2.3k sqft1208 Jennies Dr, Warrensburg, MO 64093For SaleMLS ID #102720, Jeneen Deshong, Old Drum Real Estate. WCAR MO
- $390,0004 bd3 ba2.1k sqft326 NE 21st Rd, Warrensburg, MO 64093New ConstructionMLS ID #2630016, Shelly Mowry, Worth Clark Realty. Heartland MLS as distributed by MLS GRID
- $307,0004 bd3 ba2.3k sqft1424 Woodlawn Dr, Warrensburg, MO 64093For SaleMLS ID #2624597, Ashley Long, Old Drum Real Estate. Heartland MLS as distributed by MLS GRID
- $335,0003 bd3 ba2.2k sqft1305 Kimberly Dr, Warrensburg, MO 64093For SaleMLS ID #2625363, Karla Woolen, Optimum Realty Group LLC. Heartland MLS as distributed by MLS GRID
- $365,9004 bd3 ba2.5k sqft1212 Nottingham Dr, Warrensburg, MO 64093For SaleMLS ID #2629715, Ginger Doerflinger, ReeceNicholsWarrensbrgWhiteman. Heartland MLS as distributed by MLS GRID
- $315,0003 bd2 ba2.5k sqft801 E Gay St, Warrensburg, MO 64093For SaleMLS ID #2635939, Ashley Long, Old Drum Real Estate. Heartland MLS as distributed by MLS GRID
- $470,0005 bd4 ba2.8k sqft7 SE 230th, Warrensburg, MO 64093For SaleMLS ID #103944, Micheal D Strobel, Keller Williams Platinum Partners. WCAR MO
- $449,9005 bd3 ba2.4k sqft48 SW 160th Rd, Warrensburg, MO 64093For SaleMLS ID #2637447, Evan Florida, Prime Real Estate Investments, LLC. Heartland MLS as distributed by MLS GRID
- $375,9004 bd3 ba1.7k sqft1006 Deer Run, Warrensburg, MO 64093For SaleMLS ID #2613827, Jessica Dean, Homes by Darcy LLC. Heartland MLS as distributed by MLS GRID
- $359,9003 bd2 ba1.4k sqft331 NE 21st Rd, Warrensburg, MO 64093For SaleMLS ID #2636317, Justin Johnson, Old Drum Real Estate. Heartland MLS as distributed by MLS GRID
- $354,9003 bd2 ba2.2k sqft17 NE 465th Rd, Warrensburg, MO 64093For SaleMLS ID #2615714, REBECCA DYER, SHOW-ME REALTY. Heartland MLS as distributed by MLS GRID
- $--3 bd2 ba1.1k sqft203 Sellman St, Warrensburg, MO 64093AuctionAuction.com 1
- $450,0005 bd4 ba3.4k sqft602 Fountain Hills Dr, Warrensburg, MO 64093For SaleMLS ID #103197, Kerrie C Shumate, Midwest Realty and Auction. WCAR MO
