DRASTIC REDUCTION! APPROX. 6.4 ACREAGE W/APPROX. 3 ACRE STOCKED PLUS A COZY UNIQUE LOG TYPE TWO STORY CABIN WITH UPPER DECK FOR LAKE VIEW. COZY UP THIS FALL TO 2 EARTHY FIREPLACES ONE MAIN AND ONE FAMILY ROOM LOWER LEVEL. Private master suite on lower level with full bath, walk-in closet. GARAGES FOR ALL RECREATIONAL EQUIPMENT OR CAR/TRUCK COLLECTION PLUS HUGE 220 WIRED SHOP WITHIN THE GARAGE AREA WITH SHELVES FOR STORAGE. PRIVACY RIGHT HERE. COME TAKE A LOOK. ACCESS OFF 13 NORTH AND A SHORT TRIP ( approx.15 MIN.) TO I-70 JUNCTION OR less autom TO HIGHWAY 50. LOCATED ON North end of Warrensburg so short trip to access Wal-Mart, Marshall's, movie theatre, Applebee's, Pizza Hut and more. Andersen windows. NOTE: Seller disclosure updated on lake showing very small interest w/ 2 neighbors. Survey on file.
Active
Price cut: $25.4K (9/16)
$329,500
17 NE 465th Rd, Warrensburg, MO 64093
3beds
2,250sqft
Single Family Residence
Built in 1978
6.3 Acres Lot
$-- Zestimate®
$146/sqft
$-- HOA
What's special
Andersen windows
- 153 days
- 1,185
- 85
Zillow last checked:
Listing updated:
Listed by:
REBECCA DYER 660-864-8029,
SHOW-ME REALTY
Source: Heartland MLS as distributed by MLS GRID,MLS#: 2615714
Facts & features
Interior
Bedrooms & bathrooms
- Bedrooms: 3
- Bathrooms: 2
- Full bathrooms: 2
Bedroom 1
- Features: Walk-In Closet(s)
- Level: First
Bedroom 2
- Features: All Carpet
- Level: Upper
Bedroom 3
- Features: All Carpet
- Level: Upper
Bathroom 1
- Features: Shower Over Tub
- Level: Second
Bathroom 2
- Features: Shower Over Tub
- Level: First
Family room
- Features: Fireplace
- Level: First
Great room
- Features: All Carpet, Fireplace
- Level: Second
Kitchen
- Features: All Carpet
- Level: Second
Laundry
- Level: Second
Workshop
- Level: First
Heating
- Baseboard
Cooling
- Window Unit(s)
Appliances
- Included: Disposal, Refrigerator
- Laundry: Laundry Room, Off The Kitchen
Features
- Central Vacuum, Custom Cabinets, Stained Cabinets, Walk-In Closet(s)
- Flooring: Carpet, Other
- Basement: Basement BR,Daylight,Finished,Full,Walk-Out Access
- Number of fireplaces: 2
- Fireplace features: Family Room, Great Room, Heat Circulator, Insert
Interior area
- Total structure area: 2,250
- Total interior livable area: 2,250 sqft
- Finished area above ground: 1,250
- Finished area below ground: 1,000
Property
Parking
- Total spaces: 4
- Parking features: Attached, Garage Door Opener
- Attached garage spaces: 4
Features
- Patio & porch: Deck- Covered, Patio
- Exterior features: Sat Dish Allowed
- On waterfront: Yes
- Waterfront features: Lake Front
Lot
- Size: 6.3 Acres
- Features: Acreage, Lake on Lot, Many Trees
Details
- Parcel number: 07703600000001800
Construction
Type & style
- Home type: SingleFamily
- Architectural style: Craftsman
- Property subtype: Single Family Residence
Materials
- Frame, Stone Veneer
- Roof: Composition
Condition
- Year built: 1978
Utilities & green energy
- Sewer: Private Sewer, Septic Tank
- Water: Rural
Community & HOA
Community
- Subdivision: Other
HOA
- Has HOA: No
- Amenities included: Other
- Services included: Electricity
Location
- Region: Warrensburg
Financial & listing details
- Price per square foot: $146/sqft
- Tax assessed value: $134,732
- Annual tax amount: $1,832
- Date on market: 4/21/2026
- Listing terms: Cash,Conventional
- Ownership: Private
- Road surface type: Gravel
Estimated market value
Not available
Estimated sales range
Not available
Not available
Price history
| Date | Event | Price |
|---|---|---|
| 9/16/2026 | Price change | $329,500-7.2%$146/sqft |
Source:  Heartland MLS as distributed by MLS GRID #2615714 Report a problem Heartland MLS as distributed by MLS GRID #2615714 Report a problem | ||
| 8/18/2026 | Listed for sale | $354,900-1.4%$158/sqft |
Source: Heartland MLS as distributed by MLS GRID #2615714 Report a problem | ||
| 6/15/2026 | Contingent | $359,900$160/sqft |
Source: Heartland MLS as distributed by MLS GRID #2615714 Report a problem | ||
| 6/10/2026 | Listed for sale | $359,900$160/sqft |
Source: Heartland MLS as distributed by MLS GRID #2615714 Report a problem | ||
| 6/10/2026 | Pending sale | $359,900$160/sqft |
Source: Heartland MLS as distributed by MLS GRID #2615714 Report a problem | ||
| 5/12/2026 | Price change | $359,900-7.7%$160/sqft |
Source: Heartland MLS as distributed by MLS GRID #2615714 Report a problem | ||
| 4/21/2026 | Listed for sale | $389,900-17%$173/sqft |
Source: Heartland MLS as distributed by MLS GRID #2615714 Report a problem | ||
| 4/16/2026 | Listing removed | $470,000$209/sqft |
Source: Heartland MLS as distributed by MLS GRID #2582140 Report a problem | ||
| 3/3/2026 | Price change | $470,000-4.1%$209/sqft |
Source: Heartland MLS as distributed by MLS GRID #2582140 Report a problem | ||
| 1/12/2026 | Price change | $490,000-1%$218/sqft |
Source: Heartland MLS as distributed by MLS GRID #2582140 Report a problem | ||
| 12/5/2025 | Price change | $495,000-5.7%$220/sqft |
Source: Heartland MLS as distributed by MLS GRID #2582140 Report a problem | ||
| 10/16/2025 | Listed for sale | $525,000$233/sqft |
Source: Heartland MLS as distributed by MLS GRID #2582140 Report a problem | ||
Public tax history
| Year | Property taxes | Tax assessment |
|---|---|---|
| 2025 | $1,831 +7.7% | $25,599 +9.7% |
| 2024 | $1,700 | $23,339 |
| 2023 | -- | $23,339 +3.9% |
| 2022 | -- | $22,471 +14.4% |
| 2021 | -- | $19,648 +4.6% |
| 2020 | $1,387 +1.9% | $18,780 |
| 2019 | $1,361 | $18,780 -0.1% |
| 2017 | $1,361 | $18,798 |
| 2016 | $1,361 -0.3% | $18,798 |
| 2015 | $1,365 +15.2% | $18,798 +0.1% |
| 2014 | $1,185 +0.4% | $18,776 |
| 2012 | $1,180 -1.1% | $18,776 |
| 2011 | $1,193 | $18,776 |
| 2010 | $1,193 -9.7% | $18,776 -11.3% |
| 2009 | $1,321 | $21,174 |
Find assessor info on the county website
Monthly payment
Est. payment
Payment breakdown
Explore the cost of this home by adjusting the details. Changes won't be saved.Climate risks
Neighborhood: 64093
Nearby schools
Schools provided by the listing agent
- High: Warrensburg
Source: Heartland MLS as distributed by MLS GRID. This data may not be complete. We recommend contacting the local school district to confirm school assignments for this home.
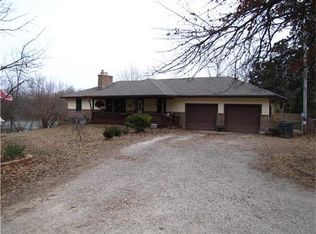
Similar homes
- $300,0003 bd2 ba1.1k sqft205 NW 21st Rd, Warrensburg, MO 64093For Sale
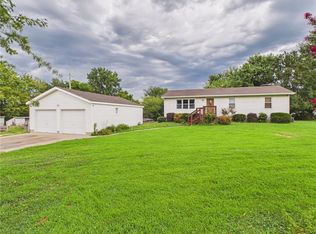 MLS ID #2637775, Lori Waner, Elite Realty. Heartland MLS as distributed by MLS GRID
 - $300,0003 bd2 ba1.1k sqft205 NE 21st Rd, Warrensburg, MO 64093For Sale

 MLS ID #104012, Lori A Waner, PC, Elite Realty. WCAR MO
 - $299,9003 bd3 ba2.1k sqft324 Goodrich Dr, Warrensburg, MO 64093For Sale
 MLS ID #2639472, Holly Churchwell, Homes by Darcy LLC. Heartland MLS as distributed by MLS GRID
 - $310,0003 bd3 ba1.8k sqft609 Foster Ln, Warrensburg, MO 64093For Sale
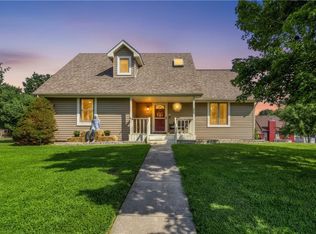 MLS ID #2639367, TJ Culler, Optimum Realty Group LLC. Heartland MLS as distributed by MLS GRID
 - $330,0003 bd2 ba2.2k sqft732 Iron Horse Dr, Warrensburg, MO 64093For SaleMLS ID #103265, Lauren R Milton, Golden Valley Realty Group. WCAR MO
- $312,0003 bd3 ba2.3k sqft1720 Sunrise Dr, Warrensburg, MO 64093For SaleMLS ID #103977, Jeneen Deshong, Old Drum Real Estate. WCAR MO
