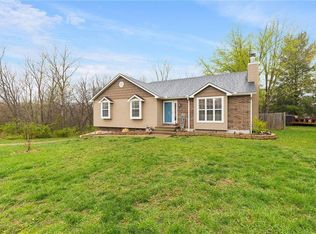
Back on the market at no fault of the Seller! *Welcome home!* This beautiful home is ready for new memories! Situated on a large corner lot of a cul de sac, within a few minutes of shopping, restaurants, and 50 Hwy for commuting to Whiteman AFB or Kansas City. New wood-look LVP (sellers installed in 2025) runs throughout the main level spaces. The spacious Living Room showcases tall ceilings and a gas fireplace perfect for those chilly winter days. Off the living room is the Kitchen, Breakfast nook and a full Dining Room with lots of natural sunlight. The inviting Kitchen has ample wood cabinets with pantry, solid surface countertops, tile backsplash and stainless-steel appliances that all stay. The main level includes 2 secondary Bedrooms, hallway Bathroom with Laundry, the Primary Bedroom with 2 closets and en-suite Bathroom. Downstairs you will find the Family Room which could be used as second Primary Bedroom with a spacious walk-in closet, an en-suite Bathroom with double sinks and beautifully tiled shower with two shower heads. Head out the patio doors to enjoy time outdoors in the large, privacy fenced back yard (swing set can stay). There is an additional non-conforming room in the basement that would be perfect for an office, 5th bedroom, playroom, etc. You will appreciate the additional storage space in the garage as well as the EV charging station, built-in shelves and workspace. The back deck has new stairs leading down to the newly poured patio extension and storage shed, all added by sellers in 2024. Roof, gutters, and downspouts are just 2 years old! Don't miss out on this wonderful opportunity!
For sale
Price cut: $5K (7/31)
$365,000
1208 Jennies Dr, Warrensburg, MO 64093
4beds
2,354sqft
:
Get pre-qualified$2,375/mo
Single Family Residence
Built in 1991
0.28 Acres Lot
$-- Zestimate®
$155/sqft
$-- HOA
What's special
Gas fireplaceSwing set can staySolid surface countertopsStorage shedBreakfast nookTile backsplashTall ceilings
- 123 days |
- 473 |
- 31 |
Zillow last checked:
Listing updated:
Listed by:
Jeneen Deshong 660-441-2538,
Old Drum Real Estate 660-362-1333
Source: WCAR MO,MLS#: 102720
Facts & features
Interior
Bedrooms & bathrooms
- Bedrooms: 4
- Bathrooms: 3
- Full bathrooms: 3
Features
- Flooring: Carpet, Tile
- Has basement: Yes
- Number of fireplaces: 1
- Fireplace features: Gas
Interior area
- Total structure area: 3,240
- Total interior livable area: 2,354 sqft
- Finished area above ground: 1,620
Property
Parking
- Total spaces: 2
- Parking features: Attached
- Attached garage spaces: 2
Features
- Fencing: Wood,Privacy
Lot
- Size: 0.28 Acres
Details
- Parcel number: 126013004003010000
Construction
Type & style
- Home type: SingleFamily
- Architectural style: Ranch
- Property subtype: Single Family Residence
Materials
- Foundation: Raised
- Roof: Composition
Condition
- Year built: 1991
Community & HOA
Community
- Subdivision: Hanna Estates
HOA
- Has HOA: No
Location
- Region: Warrensburg
Financial & listing details
- Price per square foot: $155/sqft
- Tax assessed value: $164,914
- Annual tax amount: $2,351
- Price range: $365K - $365K
- Date on market: 4/3/2026
Estimated market value
Not available
Estimated sales range
Not available
Not available
Price history
| Date | Event | Price |
|---|---|---|
| 7/31/2026 | Price change | $360,000-1.4%$153/sqft |
Source:  Heartland MLS as distributed by MLS GRID #2610151 Report a problem Heartland MLS as distributed by MLS GRID #2610151 Report a problem | ||
| 5/22/2026 | Price change | $365,000-1.4%$155/sqft |
Source: Heartland MLS as distributed by MLS GRID #2610151 Report a problem | ||
| 5/12/2026 | Pending sale | $370,000$157/sqft |
Source: Heartland MLS as distributed by MLS GRID #2610151 Report a problem | ||
| 4/3/2026 | Price change | $370,000+10.4%$157/sqft |
Source: Heartland MLS as distributed by MLS GRID #2610151 Report a problem | ||
| 3/12/2024 | Pending sale | $335,000$142/sqft |
Source:  WCAR MO #96987 Report a problem WCAR MO #96987 Report a problem | ||
| 3/5/2024 | Price change | $335,000-1.5%$142/sqft |
Source: WCAR MO #96987 Report a problem | ||
| 2/20/2024 | Listed for sale | $340,000+11.5%$144/sqft |
Source: WCAR MO #96987 Report a problem | ||
| 3/13/2023 | Sold | -- |
Source: Heartland MLS as distributed by MLS GRID #2397102 Report a problem | ||
| 2/14/2023 | Pending sale | $305,000$130/sqft |
Source: Heartland MLS as distributed by MLS GRID #2397102 Report a problem | ||
| 11/15/2022 | Price change | $305,000-3.2%$130/sqft |
Source: Heartland MLS as distributed by MLS GRID #2397102 Report a problem | ||
| 8/3/2022 | Listed for sale | $315,000$134/sqft |
Source: Heartland MLS as distributed by MLS GRID #2397102 Report a problem | ||
Public tax history
| Year | Property taxes | Tax assessment |
|---|---|---|
| 2025 | $2,351 +6.4% | $31,334 +8.3% |
| 2024 | $2,209 | $28,932 |
| 2023 | -- | $28,932 +4% |
| 2022 | -- | $27,826 |
| 2021 | -- | $27,826 +4.1% |
| 2020 | $2,065 +15.5% | $26,719 |
| 2019 | $1,787 | $26,719 |
| 2017 | $1,787 | $26,719 +6.1% |
| 2016 | $1,787 -2.6% | $25,172 |
| 2015 | $1,835 +15.2% | $25,172 |
| 2014 | $1,592 +0.6% | $25,172 |
| 2012 | $1,583 -1.1% | $25,172 |
| 2011 | $1,602 | $25,172 |
| 2010 | $1,602 +1.8% | $25,172 |
| 2009 | $1,573 | $25,172 |
Find assessor info on the county website
Monthly payment
Est. payment
Payment breakdown
Explore the cost of this home by adjusting the details. Changes won't be saved.Climate risks
Neighborhood: 64093
Nearby schools
GreatSchools rating
- 6/10Sterling Elementary SchoolGrades: 3-5Distance: 1.2 mi
- 4/10Warrensburg Middle SchoolGrades: 6-8Distance: 1.2 mi
- 5/10Warrensburg High SchoolGrades: 9-12Distance: 2.9 mi
Schools provided by the listing agent
- District: Warrensburg R-VI
Source: WCAR MO. This data may not be complete. We recommend contacting the local school district to confirm school assignments for this home.
- $--4 bd2 ba1.7k sqft1204 Jennies Dr, Warrensburg, MO 64093Sold

- $---- sqft917 Cheatham Ct, Warrensburg, MO 64093Off Market
- $---- sqft919 Cheatham Ct, Warrensburg, MO 64093Off Market
- $--3 bd3 ba2.1k sqft1208 Cheatham Ct, Warrensburg, MO 64093Sold
- $280,7003 bd2 ba1.7k sqft1211 Cheatham Ct, Warrensburg, MO 64093Off Market
- $334,8003 bd4 ba2.5k sqft1210 Cheatham Ct, Warrensburg, MO 64093Off Market
- $243,3410.269 Acres479 Olive Ct, Warrensburg, MO 64093Off Market
- $278,700-- bd1 ba1.4k sqft1205 Jennies Dr, Warrensburg, MO 64093Off Market
A local agent can set up tours, give advice and negotiate with sellers.
A local lender can help you make sure your offer is ready when you are.
Similar homes
- $314,0004 bd3 ba2.3k sqft1424 Woodlawn Dr, Warrensburg, MO 64093For Sale
 MLS ID #2624597, Ashley Long, Old Drum Real Estate. Heartland MLS as distributed by MLS GRID
 - $365,0004 bd3 ba2.4k sqft15 Circle Dr, Warrensburg, MO 64093For Sale
 MLS ID #2632369, Tony Conant, Keller Williams Platinum Prtnr. Heartland MLS as distributed by MLS GRID
 - $390,0003 bd3 ba2.2k sqft1405 Kensington Ct, Warrensburg, MO 64093For Sale
 MLS ID #2632608, Nicki Wall, Platinum Realty LLC. Heartland MLS as distributed by MLS GRID
 - $386,0004 bd4 ba3.1k sqft518 Edgewood Dr, Warrensburg, MO 64093For Sale
 MLS ID #2625752, Jenna Kennedy, Re/Max United. Heartland MLS as distributed by MLS GRID
 - $390,0004 bd3 ba2.1k sqft326 NE 21st Rd, Warrensburg, MO 64093New ConstructionMLS ID #2630016, Shelly Mowry, Worth Clark Realty. Heartland MLS as distributed by MLS GRID
- $--3 bd2 ba1.1k sqft203 Sellman St, Warrensburg, MO 64093AuctionAuction.com 1
- $369,9004 bd3 ba2.5k sqft1212 Nottingham Dr, Warrensburg, MO 64093For SaleMLS ID #2629715, Ginger Doerflinger, ReeceNicholsWarrensbrgWhiteman. Heartland MLS as distributed by MLS GRID
- $350,0004 bd3 ba2.3k sqft715 Iron Horse Dr, Warrensburg, MO 64093For SaleMLS ID #2615998, Rachel Wood, ReeceNichols - Lees Summit. Heartland MLS as distributed by MLS GRID
- $350,0004 bd2 ba2k sqft31 SW 600th Rd, Warrensburg, MO 64093For SaleMLS ID #2633861, Christian Jones, Keller Williams Southland. Heartland MLS as distributed by MLS GRID
- $315,0003 bd3 ba1.6k sqft403 N Devasher Rd, Warrensburg, MO 64093For SaleMLS ID #2632564, Cody Newsom, ACTION REALTY COMPANY. Heartland MLS as distributed by MLS GRID
- $335,0003 bd3 ba2.2k sqft1305 Kimberly Dr, Warrensburg, MO 64093For SaleMLS ID #2625363, Karla Woolen, Optimum Realty Group LLC. Heartland MLS as distributed by MLS GRID
- $295,0003 bd2 ba1.9k sqft1406 Rockford Dr, Warrensburg, MO 64093For Sale
 MLS ID #103800, BILLIE J BARNES, RE/MAX of Sedalia. WCAR MO
 - $--2 bd2 ba1.2k sqft913 Ridge Dr, Warrensburg, MO 64093AuctionServiceLink Auction
- $385,0005 bd4 ba3.4k sqft1311 Kimberly Dr, Warrensburg, MO 64093For SaleMLS ID #2626469, Logan Kirchhoff, Re/Max United. Heartland MLS as distributed by MLS GRID
- $330,0003 bd2 ba2.2k sqft732 Iron Horse Dr, Warrensburg, MO 64093For SaleMLS ID #103265, Lauren R Milton, Golden Valley Realty Group. WCAR MO
- $299,9003 bd3 ba1.9k sqft601 SE 125th Rd, Warrensburg, MO 64093For Sale
 MLS ID #26047962, Amy Reid, EXP Realty LLC. MARIS
 - $449,5005 bd4 ba2.7k sqft1236 Vivian Dr, Warrensburg, MO 64093For SaleMLS ID #2632571, TJ Culler, Optimum Realty Group LLC. Heartland MLS as distributed by MLS GRID
- $299,9002 bd2 ba1.3k sqft237 NW 21st Rd, Warrensburg, MO 64093For SaleMLS ID #2622792, Jill Colson, Old Drum Real Estate. Heartland MLS as distributed by MLS GRID
- $468,0005 bd4 ba3.4k sqft602 Fountain Hills Dr, Warrensburg, MO 64093For SaleMLS ID #103197, Kerrie C Shumate, Midwest Realty and Auction. WCAR MO
- $365,0003 bd2 ba2.2k sqft125 NW 171st Rd, Warrensburg, MO 64093New ConstructionMLS ID #2626356, Michelle Reeves, RE/MAX Elite, REALTORS. Heartland MLS as distributed by MLS GRID
