Classic brick charm meets spacious, versatile living in this inviting ranch home in Warrensburg! Featuring beautiful hardwood floors, timeless curb appeal, and generous living spaces, this home offers room to gather, relax, and entertain. The welcoming main living area showcases an electric fireplace, built-in shelving, and crown molding, flowing seamlessly into the dining area. The kitchen features abundant custom cabinetry, generous counter space, a center island, and a walk-in pantry, providing excellent storage and functionality.
The main level offers four bedrooms, including a primary suite with a private bathroom, along with an additional full bathroom. Downstairs, the walkout basement expands your living possibilities with a large family and recreation room, a second fireplace, and a full bathroom. An additional flex room with a closet offers excellent versatility for a home office, hobby room, workout space, guest room, or extra storage. The basement also provides a dedicated laundry and utility area, plus substantial storage space.
Outside, enjoy the spacious rear deck overlooking a mature, tree-lined backyard, perfect for outdoor dining, entertaining, or simply unwinding at the end of the day. A covered patio beneath the deck provides additional outdoor living space, while the attached two-car garage and storage shed offer practical convenience.
Conveniently located in Warrensburg, this property offers access to local shopping, dining, schools, the university, downtown, and Whiteman Air Force Base. With its classic brick exterior, multiple gathering spaces, two fireplaces, and flexible lower-level layout, this home offers a wonderful blend of character, comfort, and functionality. Come discover all the space and possibilities this property has to offer!
Active
$359,000
703 Tyler Ave, Warrensburg, MO 64093
4beds
2,344sqft
Single Family Residence
Built in 1963
9,500 Square Feet Lot
$-- Zestimate®
$153/sqft
$-- HOA
What's special
Electric fireplaceMature tree-lined backyardSpacious versatile livingClassic brick exteriorAttached two-car garageSubstantial storage spaceBeautiful hardwood floors
- 1 day
- 35
- 2
Zillow last checked:
Listing updated:
Listed by:
Victoria Godman 660-238-8466,
The Next Door Agents, LLC
Source: Heartland MLS as distributed by MLS GRID,MLS#: 2648813
Facts & features
Interior
Bedrooms & bathrooms
- Bedrooms: 4
- Bathrooms: 3
- Full bathrooms: 3
Primary bedroom
- Features: Cedar Closet(s)
- Level: Main
- Dimensions: 13.11 x 11.3
Bedroom 1
- Features: Ceiling Fan(s)
- Level: Main
- Dimensions: 13.3 x 9.9
Bedroom 2
- Features: Ceiling Fan(s)
- Level: Main
- Dimensions: 13.7 x 9.1
Bedroom 3
- Features: Ceiling Fan(s)
- Level: Main
- Dimensions: 13.7 x 10.9
Dining room
- Features: Ceiling Fan(s)
- Level: Main
- Dimensions: 14.1 x 14.2
Family room
- Features: Fireplace, Vinyl
- Level: Basement
- Dimensions: 30 x 24.6
Kitchen
- Features: Ceiling Fan(s), Kitchen Island, Pantry
- Level: Main
- Dimensions: 12.4 x 12.1
Living room
- Features: Ceiling Fan(s), Fireplace
- Level: Main
- Dimensions: 16.9 x 14.1
Heating
- Forced Air, Natural Gas
Cooling
- Electric
Appliances
- Included: Dishwasher, Disposal, Dryer, Microwave, Refrigerator, Electric Range, Washer
- Laundry: In Basement
Features
- Ceiling Fan(s), Custom Cabinets, Kitchen Island, Pantry, Stained Cabinets
- Flooring: Carpet, Tile, Wood
- Basement: Finished,Full,Walk-Out Access
- Number of fireplaces: 2
- Fireplace features: Basement, Electric, Family Room, Living Room, Wood Burning
Interior area
- Total structure area: 2,344
- Total interior livable area: 2,344 sqft
- Finished area above ground: 1,555
- Finished area below ground: 789
Property
Parking
- Total spaces: 2
- Parking features: Attached
- Attached garage spaces: 2
Features
- Patio & porch: Deck
Lot
- Size: 9,500 Square Feet
- Dimensions: 76 x 125
- Features: City Limits, City Lot
Details
- Additional structures: Shed(s)
- Parcel number: 119030020180010.00
Construction
Type & style
- Home type: SingleFamily
- Property subtype: Single Family Residence
Materials
- Brick
- Roof: Composition
Condition
- Year built: 1963
Utilities & green energy
- Sewer: Public Sewer
- Water: Public
Community & HOA
Community
- Security: Smoke Detector(s)
- Subdivision: Broadview
HOA
- Has HOA: No
Location
- Region: Warrensburg
Financial & listing details
- Price per square foot: $153/sqft
- Tax assessed value: $120,361
- Annual tax amount: $1,716
- Date on market: 10/25/2026
- Listing terms: Cash,Conventional,FHA,USDA Loan,VA Loan
- Ownership: Private
- Road surface type: Paved
Estimated market value
Not available
Estimated sales range
Not available
Not available
Price history
| Date | Event | Price |
|---|---|---|
| 10/25/2026 | Listed for sale | $359,000+10.5%$153/sqft |
Source:  Heartland MLS as distributed by MLS GRID #2648813 Report a problem Heartland MLS as distributed by MLS GRID #2648813 Report a problem | ||
| 7/21/2023 | Sold | -- |
Source: Heartland MLS as distributed by MLS GRID #2434056 Report a problem | ||
| 6/2/2023 | Pending sale | $325,000$139/sqft |
Source: Heartland MLS as distributed by MLS GRID #2434056 Report a problem | ||
| 5/11/2023 | Listed for sale | $325,000$139/sqft |
Source: Heartland MLS as distributed by MLS GRID #2434056 Report a problem | ||
Public tax history
| Year | Property taxes | Tax assessment |
|---|---|---|
| 2025 | $1,716 +6.8% | $22,869 +8.7% |
| 2024 | $1,607 | $21,046 |
| 2023 | -- | $21,046 +4.2% |
| 2022 | -- | $20,207 |
| 2021 | -- | $20,207 +4.3% |
| 2020 | $1,496 | $19,365 |
| 2019 | -- | $19,365 |
| 2017 | -- | $19,365 |
| 2016 | -- | $19,365 |
| 2015 | $1,412 +15.2% | $19,365 |
| 2014 | $1,225 +0.6% | $19,365 |
| 2012 | $1,218 -1.1% | $19,365 |
| 2011 | $1,232 | $19,365 |
| 2010 | $1,232 +1.8% | $19,365 |
| 2009 | $1,210 | $19,365 |
Find assessor info on the county website
Monthly payment
Est. payment
Payment breakdown
Explore the cost of this home by adjusting the details. Changes won't be saved.Climate risks
Neighborhood: 64093
Similar homes
- $335,0004 bd3 ba2.6k sqft124 SE 215th Rd, Warrensburg, MO 64093For Sale
 MLS ID #2647459, Samantha Vanvalkenburg, 1st Class Real Estate KC. Heartland MLS as distributed by MLS GRID
 - $215,0004 bd1 ba1.2k sqft708 Vest Dr, Warrensburg, MO 64093For Sale
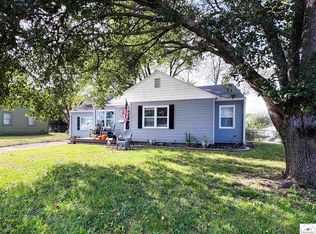
 MLS ID #104476, Megan Spencer, Elite Realty. WCAR MO
 - $425,0004 bd3 ba2.3k sqft441 NE County Rd SW, Warrensburg, MO 64093For Sale By Owner
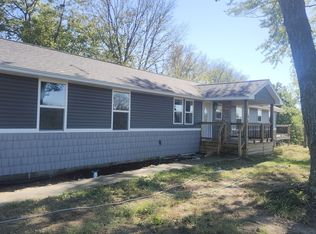
- $299,9005 bd3 ba2.1k sqft709 Broad St, Warrensburg, MO 64093For Sale
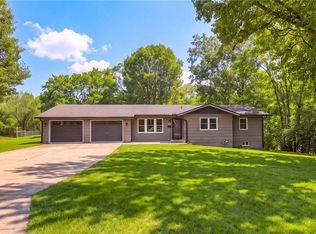 MLS ID #2641355, Jackson Scurlock, Realty Connections Group. Heartland MLS as distributed by MLS GRID
 - $360,0004 bd3 ba2.8k sqft390 NW H Hwy, Warrensburg, MO 64093For SaleMLS ID #104422, Megan Spencer, Elite Realty. WCAR MO
