Modern Country Luxury Minutes from Town
Welcome to your private modern retreat! Situated on a serene, park-like 0.7-acre lot (approx. 100' x 300') just north of Warrensburg in the desirable Riverwood area, this brand-new 1,692 sq. ft. home delivers the ultimate country-style setting with unmatched near-town convenience—only 2 miles from local amenities.
As you arrive, you'll be greeted by mature trees in the front yard, a covered front porch perfect for catching the sunset, and eye-catching accent LED exterior lighting with customizable color options. Step inside to an open-concept living experience featuring a spacious central great room anchored by durable, stylish LVP flooring throughout the main living and kitchen spaces. The kitchen is a true showstopper, complete with elegant quartz countertops and a large center island designed for gathering.
The thoughtful split-bedroom floor plan offers optimal privacy, placing three comfortable bedrooms and a full bathroom on one side of the home, while a private primary suite resides on the opposite side. The primary retreat features a generous walk-in closet and a luxurious walk-in shower. High ceilings with striking accent details, upgraded low-E black windows, and a large walk-in pantry complete the interior's high-end feel.
Practicality meets efficiency behind the scenes with an advanced heat pump HVAC system, a whole-house water filtration system, and an oversized two-car garage featuring a free-span design (no center poles to navigate) and oversized garage doors. Outside, the oversized driveway provides ample parking, while the private backyard serves as your personal sanctuary, fully buffered by lush evergreen trees separating you from neighbors.
Enjoy peaceful rural mornings on the covered rear porch watching the sunrise, all while staying just minutes away from town. Schedule your tour today to experience this exceptional property firsthand!
For sale by owner
$375,000
315 NE 21st Rd, Warrensburg, MO 64093
4beds
1,692sqft
SingleFamily
Built in 2026
0.69 Acres Lot
$-- Zestimate®
$222/sqft
$-- HOA
What's special
Open-concept living experienceOversized garage doorsElegant quartz countertopsPrivate primary suiteLuxurious walk-in showerLarge walk-in pantryThree comfortable bedrooms
- 1 day
- 316
- 27
Listed by:
Property Owner (832) 427-0589
Facts & features
Interior
Bedrooms & bathrooms
- Bedrooms: 4
- Bathrooms: 2
- Full bathrooms: 2
Appliances
- Included: Dishwasher, Dryer, Garbage disposal, Microwave, Range / Oven, Refrigerator, Washer
Features
- Flooring: Other, Carpet
- Basement: None
Interior area
- Total interior livable area: 1,692 sqft
Property
Parking
- Total spaces: 2
- Parking features: Garage - Attached
Lot
- Size: 0.69 Acres
Construction
Type & style
- Home type: SingleFamily
Materials
- Roof: Asphalt
Condition
- New construction: No
- Year built: 2026
Community & HOA
Location
- Region: Warrensburg
Financial & listing details
- Price per square foot: $222/sqft
- Date on market: 11/10/2026
Estimated market value
Not available
Estimated sales range
Not available
Not available
Price history
| Date | Event | Price |
|---|---|---|
| 11/10/2026 | Listed for sale | $375,000$222/sqft |
Source: Owner Report a problem | ||
Public tax history
Tax history is unavailable.
Monthly payment
Est. payment
Payment breakdown
Explore the cost of this home by adjusting the details. Changes won't be saved.Climate risks
Neighborhood: 64093

Similar homes
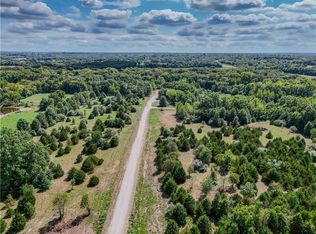
- $390,0004 bd3 ba2.1k sqft326 NE 21st Rd, Warrensburg, MO 64093New Construction
 MLS ID #2630016, Shelly Mowry, Worth Clark Realty. Heartland MLS as distributed by MLS GRID
- $410,0004 bd2 ba1.8k sqft324 NE 51st Rd, Warrensburg, MO 64093New Construction
 MLS ID #2631249, Cody Newsom, ACTION REALTY COMPANY. Heartland MLS as distributed by MLS GRID
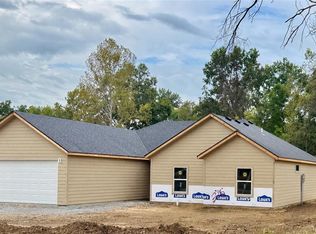
- $399,0003 bd2 ba1.8k sqft316 NE 21st Rd, Warrensburg, MO 64093New Construction
 MLS ID #2643768, Linda Shanks, Shanks Real Estate LLC. Heartland MLS as distributed by MLS GRID
- $399,0004 bd3 ba2k sqft1103 N Eli Ln, Warrensburg, MO 64093For Sale By Owner
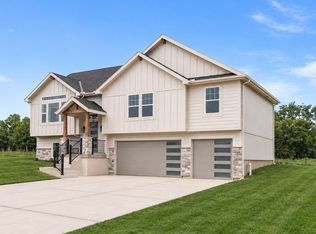
- $274,9993 bd3 ba2.2k sqft1023 Fox Run Dr, Warrensburg, MO 64093For Sale
 MLS ID #104588, Sadie Reeser, Pettis County Real Estate Company, LLC.. WCAR MO
