Discover the perfect blend of privacy, charm, and modern updates with this beautiful 4-bedroom, 2-bath home situated on 4.8 scenic acres in Warrensburg! Offering 1,836 square feet of living space, this inviting property features a spacious wraparound porch and deck, perfect for relaxing and enjoying the peaceful surroundings. Inside, you'll find a beautifully updated kitchen featuring new granite countertops and handcrafted custom Schrock cabinetry, along with a newly designed laundry room and butler's pantry. Both bathrooms have been refreshed with new countertops, sinks, and fixtures, while new windows, siding, and flooring were installed just two years ago. Additional improvements include new gutters and a new septic system and holding tank (2 years old)! The finished basement provides additional living space, while the expansive acreage offers endless possibilities. Enjoy your own private retreat complete with a picturesque pond, wooded areas, a fenced yard perfect for pets, and a large barn/outbuilding with plenty of room for a tractor, equipment, or storage. Tucked away from neighboring properties, this secluded setting offers the peace and quiet of country living while remaining conveniently located near the University of Central Missouri, Whiteman Air Force Base, and everything Warrensburg has to offer. With its charming character, extensive updates, beautiful acreage, and incredible outdoor spaces, this one-of-a-kind property is a rare find!
Active
$389,000
964 NW State Route 13, Warrensburg, MO 64093
4beds
1,836sqft
Single Family Residence
Built in 1974
4.8 Acres Lot
$-- Zestimate®
$212/sqft
$-- HOA
What's special
Picturesque pondNew granite countertopsExpansive acreageNewly designed laundry roomBeautifully updated kitchenHandcrafted custom schrock cabinetryNew windows
- 13 days
- 615
- 86
Likely to sell faster than
Zillow last checked:
Listing updated:
Listed by:
Eva Norton 660-422-1819,
The Next Door Agents, LLC
Source: Heartland MLS as distributed by MLS GRID,MLS#: 2649022
Facts & features
Interior
Bedrooms & bathrooms
- Bedrooms: 4
- Bathrooms: 2
- Full bathrooms: 2
Primary bedroom
- Features: All Carpet, Ceiling Fan(s)
- Dimensions: 12 x 11
Bedroom 2
- Features: All Carpet, Ceiling Fan(s)
- Dimensions: 11 x 11
Bedroom 3
- Features: All Carpet
- Dimensions: 11 x 11
Bedroom 4
- Features: All Carpet
- Level: Basement
- Dimensions: 14 x 10
Primary bathroom
- Features: Shower Over Tub
Bathroom 2
- Features: Shower Over Tub
Dining room
- Features: Ceiling Fan(s)
- Dimensions: 12 x 10
Kitchen
- Features: Ceiling Fan(s)
- Dimensions: 15 x 14
Laundry
- Features: Linoleum
- Level: Basement
- Dimensions: 12 x 10
Living room
- Features: All Carpet, Ceiling Fan(s)
- Dimensions: 23 x 12
Office
- Dimensions: 9 x 8
Sitting room
- Features: All Carpet
- Level: Basement
- Dimensions: 9 x 8
Heating
- Heatpump/Gas, Propane
Cooling
- Electric, Heat Pump
Appliances
- Included: Dishwasher, Disposal, Microwave, Refrigerator, Gas Range
- Laundry: In Basement
Features
- Ceiling Fan(s), Pantry
- Flooring: Carpet, Laminate
- Windows: Thermal Windows
- Basement: Partial,Walk-Out Access
- Has fireplace: No
Interior area
- Total structure area: 1,836
- Total interior livable area: 1,836 sqft
- Finished area above ground: 1,504
- Finished area below ground: 332
Property
Parking
- Total spaces: 2
- Parking features: Attached, Garage Faces Side
- Attached garage spaces: 2
Features
- Patio & porch: Deck
- Fencing: Partial
- Waterfront features: Pond
Lot
- Size: 4.8 Acres
- Dimensions: 464 x 440
- Features: Acreage, Many Trees
Details
- Additional structures: Barn(s)
- Parcel number: 07100200000000300
Construction
Type & style
- Home type: SingleFamily
- Architectural style: Traditional
- Property subtype: Single Family Residence
Materials
- Frame, Wood Siding
- Roof: Composition
Condition
- Year built: 1974
Utilities & green energy
- Sewer: Septic Tank
- Water: Well
Community & HOA
Community
- Subdivision: Other
HOA
- Has HOA: No
Location
- Region: Warrensburg
Financial & listing details
- Price per square foot: $212/sqft
- Tax assessed value: $91,863
- Annual tax amount: $1,169
- Date on market: 10/27/2026
- Listing terms: Cash,Conventional,FHA,USDA Loan,VA Loan
- Ownership: Private
- Road surface type: Paved
Estimated market value
Not available
Estimated sales range
Not available
Not available
Price history
| Date | Event | Price |
|---|---|---|
| 10/27/2026 | Listed for sale | $389,000+14.7%$212/sqft |
Source:  Heartland MLS as distributed by MLS GRID #2649022 Report a problem | ||
| 8/30/2024 | Sold | -- |
Source: Heartland MLS as distributed by MLS GRID #2494368 Report a problem | ||
| 7/31/2024 | Pending sale | $339,000$185/sqft |
Source: Heartland MLS as distributed by MLS GRID #2494368 Report a problem | ||
| 7/17/2024 | Price change | $339,000-4.5%$185/sqft |
Source: Heartland MLS as distributed by MLS GRID #2494368 Report a problem | ||
| 6/21/2024 | Listed for sale | $355,000$193/sqft |
Source: Heartland MLS as distributed by MLS GRID #2494368 Report a problem | ||
Public tax history
| Year | Property taxes | Tax assessment |
|---|---|---|
| 2025 | $1,169 +6.9% | $17,454 +8.9% |
| 2024 | $1,094 -0.8% | $16,031 |
| 2023 | $1,102 | $16,031 +4.3% |
| 2022 | -- | $15,373 |
| 2021 | -- | $15,373 +4.5% |
| 2020 | $1,010 | $14,715 |
| 2019 | -- | $14,715 |
| 2017 | -- | $14,715 |
| 2016 | -- | $14,715 |
| 2015 | $947 +0.1% | $14,715 |
| 2014 | $946 +5.7% | $14,715 |
| 2012 | $895 -1.4% | $14,715 |
| 2011 | $907 | $14,715 |
| 2010 | $907 +4.5% | $14,715 |
| 2009 | $869 | $14,715 |
Find assessor info on the county website
Monthly payment
Est. payment
Payment breakdown
Explore the cost of this home by adjusting the details. Changes won't be saved.Climate risks
Neighborhood: 64093

Similar homes
- $328,9003 bd2 ba1.6k sqft111 NW 800th Rd, Warrensburg, MO 64093For Sale
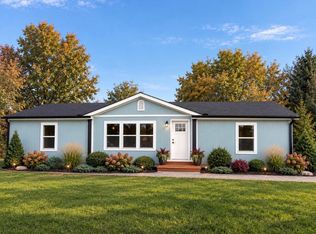 MLS ID #2646474, Pamela Chyba, ListWithFreedom.com Inc. Heartland MLS as distributed by MLS GRID
- $375,0003 bd2 ba1.9k sqft160 NW H Hwy, Warrensburg, MO 64093For Sale
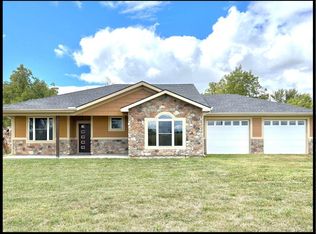 MLS ID #2643584, Barbara Metcalf, Signature RE Brokerage LLC. Heartland MLS as distributed by MLS GRID
- $390,0004 bd3 ba2.1k sqft326 NE 21st Rd, Warrensburg, MO 64093New Construction
 MLS ID #2630016, Shelly Mowry, Worth Clark Realty. Heartland MLS as distributed by MLS GRID
- $423,0004 bd3 ba2.6k sqft422 NE 500th Rd, Warrensburg, MO 64093For Sale
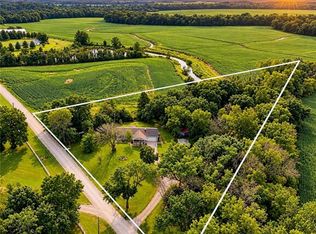 MLS ID #2635363, Tiffany Watkins, Platinum Realty LLC. Heartland MLS as distributed by MLS GRID
- $290,0003 bd2 ba1.1k sqft205 NE 21st Rd, Warrensburg, MO 64093For Sale
 MLS ID #104012, Lori A Waner, PC, Elite Realty. WCAR MO
