Skip main navigation
Sold
  • Price Unknown

    958 NW State Route 13, Warrensburg, MO 64093

    6beds
    2,496sqft
    Single Family Residence
    Built in 1994
    5 Acres Lot
    $287,600 Zestimate®
    $--/sqft
    $2,586 Estimated rent

    Home value

    $287,600

    $213,000 - $391,000

    $2,586/mo

    Zestimate® history
    Loading
    Loading...

    Owner options

    List your home for rent

    $2,586/mo

    Rent Zestimate®

    Find your next renter with Zillow Rental Manager. Plus, with online applications, you can quickly screen prospective tenants – for free.

    Learn more

    $2,586/mo

    Rent Zestimate®

    Refinance and save

    Refinancing to a lower rate could help reduce your monthly payments and save thousands over the life of the loan.

    See today's rates

    Explore your selling options

    Work with a Zillow partner agent

    Leverage their expertise and Zillow's premium Showcase listings to get your home seen by more buyers.

    Get started

    List with your own agent

    Get your home in front of millions of buyers by listing it on Zillow.

    Learn how to do it

    Sell it yourself

    Take full control of how buyers see your home on Zillow by listing For Sale by Owner (FSBO).

    List your home

    What's special

    Fully stocked pondEstablished apple treesGrape vinesExpansive propertyPaved drivewayMulti-generational living
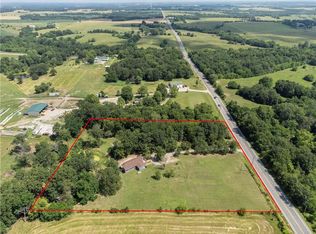
    Spacious and Unique Home on Private Land with Acreage! This expansive property offers a unique living experience with ample space and privacy. Nestled on 5 serene acres, this manufactured home boasts 6 bedrooms, 3.5 bathrooms, and a total of 2496 square feet of living space. Key Features: Two full kitchens and two living rooms, perfect for multi-generational living or extended guests. Serene setting with established apple trees, grape vines, and a fully stocked pond stocked with bass and crappie, ideal for nature lovers and outdoor enthusiasts. Conveniently located on 100% paved road access with a paved driveway and gravel one too - you choose! Additional features include a 1400 square foot outbuilding with concrete floors and electricity, providing ample storage and workshop space. A new roof and new siding on most of the home ensures lasting quality and peace of mind. Please note: We encourage you to visit the property and explore its unique features to determine if it meets your needs and preferences today, as we are confident this one won't be around long!

    Zillow last checked:

    Listing updated:

    Listing Provided by:

    CRAIG CONANT 660-238-6042,

    Keller Williams Platinum Prtnr,

    Brian Phillippe 816-596-1963,

    Keller Williams Platinum Prtnr

    Bought with:

    Shayla Hoffmann, 2020016132

    BG & Associates LLC

    Source: Heartland MLS as distributed by MLS GRID,MLS#: 2475472MLS Logo

    Facts & features

    Interior

    Bedrooms & bathrooms
    • Bedrooms: 6
    • Bathrooms: 4
    • Full bathrooms: 3
    • 1/2 bathrooms: 1
    Primary bedroom
    • Level: First
    • Area: 168 Square Feet
    • Dimensions: 14 x 12
    Bedroom 1
    • Level: First
    • Area: 154 Square Feet
    • Dimensions: 14 x 11
    Bedroom 2
    • Level: First
    • Area: 90 Square Feet
    • Dimensions: 9 x 10
    Bedroom 3
    • Level: First
    • Area: 90 Square Feet
    • Dimensions: 9 x 10
    Bedroom 4
    • Level: First
    • Area: 132 Square Feet
    • Dimensions: 11 x 12
    Bedroom 5
    • Level: First
    • Area: 143 Square Feet
    • Dimensions: 11 x 13
    Other
    • Level: First
    • Area: 81 Square Feet
    • Dimensions: 9 x 9
    Dining room
    • Level: First
    • Area: 110 Square Feet
    • Dimensions: 10 x 11
    Family room
    • Level: First
    • Area: 195 Square Feet
    • Dimensions: 13 x 15
    Kitchen
    • Level: First
    • Area: 144 Square Feet
    • Dimensions: 12 x 12
    Kitchen 2nd
    • Level: First
    • Area: 90 Square Feet
    • Dimensions: 10 x 9
    Living room
    • Level: First
    • Area: 280 Square Feet
    • Dimensions: 13 x 20
    Heating
    • Propane
    Cooling
    • Electric
    Appliances
    • Included: Dishwasher, Disposal, Dryer, Microwave, Refrigerator, Built-In Electric Oven, Washer
    • Laundry: Main Level, Multiple Locations
    Features
    • Ceiling Fan(s), Vaulted Ceiling(s)
    • Flooring: Carpet, Luxury Vinyl
    • Windows: Skylight(s)
    • Basement: Crawl Space
    • Has fireplace: No
    Interior area
    • Total structure area: 2,496
    • Total interior livable area: 2,496 sqft
    • Finished area above ground: 2,496
    • Finished area below ground: 0

    Property

    Parking
    • Total spaces: 3
    • Parking features: Detached, Garage Door Opener
    • Garage spaces: 3
    Features
    • Patio & porch: Covered
    • Fencing: Partial
    Lot
    • Size: 5 Acres
    • Features: Acreage
    Details
    • Additional structures: Outbuilding
    • Parcel number: 071002000000004.00

    Construction

    Type & style
    • Home type: SingleFamily
    • Property subtype: Single Family Residence
    Materials
    • Vinyl Siding
    • Roof: Composition
    Condition
    • Year built: 1994

    Utilities & green energy

    • Sewer: Septic Tank
    • Water: Rural

    Community & neighborhood

    Location
    • Region: Warrensburg
    • Subdivision: Other

    HOA & financial

    HOA
    • Has HOA: No

    Other

    Other facts
    • Listing terms: Cash,Conventional,FHA,USDA Loan,VA Loan
    • Ownership: Private
    • Road surface type: Paved

    Price history

    DateEventPrice
    1/2/2025Sold--
    Source: Heartland MLS as distributed by MLS GRID #2475472 Report a problem
    11/12/2024Pending sale$280,000$112/sqft
    Source: Heartland MLS as distributed by MLS GRID #2475472 Report a problem
    9/20/2024Price change$280,000-3.4%$112/sqft
    Source: Heartland MLS as distributed by MLS GRID #2475472 Report a problem
    7/23/2024Listed for sale$290,000$116/sqft
    Source: Heartland MLS as distributed by MLS GRID #2475472 Report a problem
    6/26/2024Pending sale$290,000$116/sqft
    Source: Heartland MLS as distributed by MLS GRID #2475472 Report a problem
    5/28/2024Price change$290,000-3.3%$116/sqft
    Source: Heartland MLS as distributed by MLS GRID #2475472 Report a problem
    4/16/2024Price change$299,950-4.8%$120/sqft
    Source: Heartland MLS as distributed by MLS GRID #2475472 Report a problem
    3/1/2024Listed for sale$315,000-12.5%$126/sqft
    Source: Heartland MLS as distributed by MLS GRID #2475472 Report a problem
    12/18/2023Listing removed--
    Source: Heartland MLS as distributed by MLS GRID #2451228 Report a problem
    9/19/2023Price change$359,900-2.7%$144/sqft
    Source: Heartland MLS as distributed by MLS GRID #2451228 Report a problem
    8/22/2023Listed for sale$369,900$148/sqft
    Source: Heartland MLS as distributed by MLS GRID #2451228 Report a problem
    10/27/2017Sold--
    Source: Heartland MLS as distributed by MLS GRID #45001_2059903 Report a problem

    Public tax history

    YearProperty taxesTax assessment
    2025$1,526 +7.1%$22,797 +9.1%
    2024$1,426 $20,898
    2023-- $20,898 +4.4%
    2022-- $20,022
    2021-- $20,022 +4.6%
    2020$1,314 $19,146
    2019-- $19,146
    2017-- $19,146
    2016-- $19,146
    2015$1,232 +0.1%$19,146
    2014$1,231 +6%$19,146
    2012$1,161 -1.4%$19,146 +0.3%
    2011$1,177 $19,089
    2010$1,177 +4.5%$19,089
    2009$1,127 $19,089

    Find assessor info on the county website

    Neighborhood: 64093

    Nearby schools

    GreatSchools rating
    Schools provided by the listing agent
    • Elementary: Crestridge
    • Middle: Crestridge
    • High: Crestridge

    Source: Heartland MLS as distributed by MLS GRID. This data may not be complete. We recommend contacting the local school district to confirm school assignments for this home.

    Get a cash offer in 3 minutes
    Find out how much your home could sell for in as little as 3 minutes with a no-obligation cash offer.
    Estimated market value
    $287,600
    Get a cash offer in 3 minutes
    Find out how much your home could sell for in as little as 3 minutes with a no-obligation cash offer.
    Estimated market value
    $287,600