A large true Ranch home with walk out basement in Countryview Addition on large corner lot, well landscaped along with sprinkler system. Sitting at the beginning of cul de sac. Close to town, walking trails and a subdivision pool. Home has stucco, stone and wood siding giving a luxury home look. The exterior was recently painted. Oversized 2 car garage with room for storage on all 3 sides along with plenty of hanging storage capability. Newer 50 year roof, newer composite deck with custom stoned built in grill / kitchen, furniture and TV.
Home offers minimal steps from garage and from the front entrance. 2 large bedrooms on main level along with 2 full bathrooms, kitchen and walk in pantry, living room, formal dining room, breakfast room, study, mud room / drop zone, and full laundry room. Kitchen has custom made cabinets, center island, stove, refrigerator, microwave, dishwasher and 3 stool bar top.
Basement with 2 bedrooms, full bathroom and half bathroom, family room and full media room that has golf simulator that can be used for golf / movies / games. The room offers granite bar tops and stools, cabinets, tops and refrigerator. Large room for storage / mowers / wood working that has roll up door and walk in door. Zoned HVAC system, on demand hot water tank, and well insulated home.
Home is designed for your needs and ready to move in.
Active
$535,000
1407 Bearcreek Cir, Warrensburg, MO 64093
4beds
4,134sqft
:
Get pre-qualified$3,461/mo
Single Family Residence
Built in 2006
0.36 Acres Lot
$-- Zestimate®
$129/sqft
$15/mo HOA
What's special
Large true ranch homeWalk out basementLarge corner lotStove refrigerator microwave dishwasherBreakfast roomFormal dining roomWalk in pantry
- 14 days |
- 498 |
- 22 |
Zillow last checked:
Listing updated:
Listed by:
Bobby Hall 660-864-4492,
Keller Williams Platinum Prtnr,
Karen Godfrey 660-864-4272,
Keller Williams Platinum Prtnr
Source: Heartland MLS as distributed by MLS GRID,MLS#: 2633680
Facts & features
Interior
Bedrooms & bathrooms
- Bedrooms: 4
- Bathrooms: 4
- Full bathrooms: 3
- 1/2 bathrooms: 1
Primary bedroom
- Features: Carpet, Ceiling Fan(s)
- Level: Main
Bedroom 2
- Features: All Carpet
- Level: Main
Bedroom 3
- Features: All Carpet
- Level: Basement
Bedroom 4
- Features: All Carpet
- Level: Basement
Primary bathroom
- Features: Ceramic Tiles, Double Vanity, Walk-In Closet(s)
- Level: Main
Bathroom 2
- Features: Ceramic Tiles
- Level: Main
Bathroom 3
- Features: Ceramic Tiles
- Level: Basement
Breakfast room
- Level: Main
Dining room
- Features: All Carpet
- Level: Main
Family room
- Features: All Carpet
- Level: Basement
Half bath
- Features: Ceramic Tiles
- Level: Basement
Kitchen
- Features: Granite Counters, Kitchen Island, Pantry
- Level: Main
Laundry
- Features: Built-in Features, Ceramic Tiles
- Level: Main
Living room
- Features: All Carpet
- Level: Main
Media room
- Features: All Carpet, Built-in Features, Granite Counters
- Level: Basement
Other
- Features: Built-in Features, Ceramic Tiles
- Level: Main
Heating
- Heat Pump, Zoned
Cooling
- Heat Pump, Zoned
Appliances
- Included: Cooktop, Dishwasher, Disposal, Microwave, Refrigerator, Built-In Oven
- Laundry: Laundry Room, Main Level
Features
- Ceiling Fan(s), Custom Cabinets, Kitchen Island, Pantry, Stained Cabinets, Walk-In Closet(s)
- Flooring: Carpet, Ceramic Tile, Wood
- Basement: Basement BR,Concrete,Egress Window(s),Finished,Walk-Out Access
- Has fireplace: No
Interior area
- Total structure area: 4,134
- Total interior livable area: 4,134 sqft
- Finished area above ground: 2,134
- Finished area below ground: 2,000
Property
Parking
- Total spaces: 2
- Parking features: Attached, Garage Door Opener, Garage Faces Front
- Attached garage spaces: 2
Features
- Patio & porch: Deck
Lot
- Size: 0.36 Acres
- Features: City Limits, Corner Lot, Cul-De-Sac
Details
- Parcel number: 11903202010001900
Construction
Type & style
- Home type: SingleFamily
- Architectural style: Traditional
- Property subtype: Single Family Residence
Materials
- Frame, Stucco & Frame, Wood Siding
- Roof: Composition
Condition
- Year built: 2006
Utilities & green energy
- Sewer: Public Sewer
- Water: Public
Community & HOA
Community
- Security: Smoke Detector(s)
- Subdivision: Countryview Addition
HOA
- Has HOA: Yes
- Amenities included: Pool
- HOA fee: $175 annually
- HOA name: Countryview Addition
Location
- Region: Warrensburg
Financial & listing details
- Price per square foot: $129/sqft
- Tax assessed value: $274,633
- Annual tax amount: $3,915
- Date on market: 7/27/2026
- Listing terms: Cash,Conventional,FHA,USDA Loan,VA Loan
- Ownership: Private
- Road surface type: Paved
Estimated market value
Not available
Estimated sales range
Not available
Not available
Price history
| Date | Event | Price |
|---|---|---|
| 7/28/2026 | Listed for sale | $535,000$129/sqft |
Source:  Heartland MLS as distributed by MLS GRID #2633680 Report a problem Heartland MLS as distributed by MLS GRID #2633680 Report a problem | ||
Public tax history
| Year | Property taxes | Tax assessment |
|---|---|---|
| 2025 | $3,915 +6.7% | $52,180 +8.6% |
| 2024 | $3,671 | $48,068 |
| 2023 | -- | $48,068 +4.1% |
| 2022 | -- | $46,172 |
| 2021 | -- | $46,172 +4.3% |
| 2020 | $3,422 +8.8% | $44,276 |
| 2019 | $3,144 | $44,276 |
| 2017 | $3,144 | $44,276 |
| 2016 | $3,144 -2.6% | $44,276 |
| 2015 | $3,228 +15.2% | $44,276 |
| 2014 | $2,801 +0.6% | $44,276 |
| 2012 | $2,785 -1.1% | $44,276 |
| 2011 | $2,817 | $44,276 |
| 2010 | $2,817 +1.8% | $44,276 |
| 2009 | $2,766 | $44,276 |
Find assessor info on the county website
Monthly payment
Est. payment
Payment breakdown
Explore the cost of this home by adjusting the details. Changes won't be saved.Climate risks
Neighborhood: 64093
Nearby schools
GreatSchools rating
- NAMaple Grove ElementaryGrades: PK-2Distance: 1.2 mi
- 4/10Warrensburg Middle SchoolGrades: 6-8Distance: 2 mi
- 5/10Warrensburg High SchoolGrades: 9-12Distance: 0.4 mi
- $359,800-- bd2 ba1.9k sqft1409 Bearcreek Cir, Warrensburg, MO 64093Off Market
- $416,2004 bd4 ba2.8k sqft1412 Bearcreek Cir, Warrensburg, MO 64093Off Market
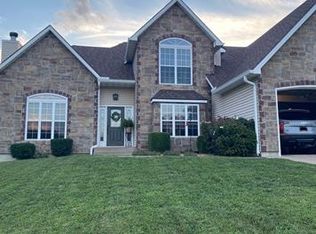
- $568,7005 bd5 ba4.6k sqft1502 Nottingham Dr, Warrensburg, MO 64093Off Market
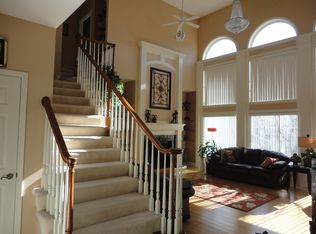
- $450,0005 bd4 ba4.3k sqft1404 Nottingham Dr, Warrensburg, MO 64093For Sale
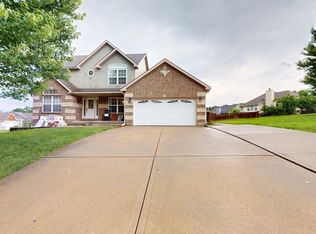
- $--4 bd5 ba2.8k sqft1411 Bearcreek Cir, Warrensburg, MO 64093Sold
- $490,0004 bd4 ba3.8k sqft1501 Nottingham Dr, Warrensburg, MO 64093Off Market
- $420,000-- bd2 ba2.2k sqft1316 Hollandale Dr, Warrensburg, MO 64093Off Market
- $349,9004 bd3 ba2.2k sqft1503 Nottingham Dr, Warrensburg, MO 64093Pending
A local agent can set up tours, give advice and negotiate with sellers.
A local lender can help you make sure your offer is ready when you are.
Similar homes
- $450,0005 bd4 ba4.3k sqft1404 Nottingham Dr, Warrensburg, MO 64093For Sale
 MLS ID #103181, Katherine A Nickel, Sedalia Realty. WCAR MO
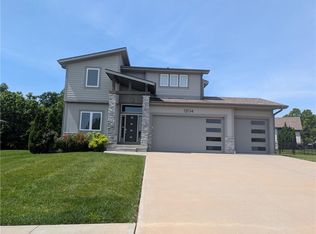
 - $550,0004 bd4 ba2.6k sqft1204 Rich Blvd, Warrensburg, MO 64093For Sale
 MLS ID #2623618, Karen Godfrey, Keller Williams Platinum Prtnr. Heartland MLS as distributed by MLS GRID
 - $365,9004 bd3 ba2.5k sqft1212 Nottingham Dr, Warrensburg, MO 64093For Sale
 MLS ID #2629715, Ginger Doerflinger, ReeceNicholsWarrensbrgWhiteman. Heartland MLS as distributed by MLS GRID
 - $489,9004 bd3 ba3k sqft305 SW 11th Rd, Warrensburg, MO 64093For Sale
 MLS ID #2620633, Eva Norton, The Next Door Agents, LLC. Heartland MLS as distributed by MLS GRID
 - $360,0003 bd3 ba2.2k sqft1405 Kensington Ct, Warrensburg, MO 64093For SaleMLS ID #2632608, Nicki Wall, Platinum Realty LLC. Heartland MLS as distributed by MLS GRID
- $469,9005 bd4 ba3.1k sqft40 SW Bb Hwy #1, Warrensburg, MO 64093For SaleMLS ID #2593248, Evan Florida, Prime Real Estate Investments, LLC. Heartland MLS as distributed by MLS GRID
- $529,9504 bd4 ba2.5k sqft20 NW 750th Rd, Warrensburg, MO 64093For SaleMLS ID #2616456, Tony Conant, Keller Williams Platinum Prtnr. Heartland MLS as distributed by MLS GRID
- $449,9004 bd6 ba5k sqft991 S Mitchell St, Warrensburg, MO 64093For SaleMLS ID #2579259, Donna Czerniak, Optimum Realty Group LLC. Heartland MLS as distributed by MLS GRID
- $449,5005 bd4 ba2.7k sqft1236 Vivian Dr, Warrensburg, MO 64093For SaleMLS ID #2632571, TJ Culler, Optimum Realty Group LLC. Heartland MLS as distributed by MLS GRID
- $489,0005 bd4 ba3k sqft1242 Hillmann Ln, Warrensburg, MO 64093For SaleMLS ID #2628936, Cody Newsom, ACTION REALTY COMPANY. Heartland MLS as distributed by MLS GRID
- $479,9005 bd4 ba3.7k sqft26 SW 365th Rd, Warrensburg, MO 64093For SaleMLS ID #2587901, Nelson Home Group, Keller Williams KC North. Heartland MLS as distributed by MLS GRID
- $552,0004 bd3 ba2.2k sqft284 SW Business Highway 13, Highway Warrensburg, MO 64093New ConstructionMLS ID #2601566, Brian Phillippe, Keller Williams Platinum Prtnr. Heartland MLS as distributed by MLS GRID
- $386,0004 bd4 ba3.1k sqft518 Edgewood Dr, Warrensburg, MO 64093For SaleMLS ID #2625752, Jenna Kennedy, Re/Max United. Heartland MLS as distributed by MLS GRID
- $450,0005 bd4 ba3.4k sqft602 Fountain Hills Dr, Warrensburg, MO 64093For SaleMLS ID #103197, Kerrie C Shumate, Midwest Realty and Auction. WCAR MO
- $484,9003 bd4 ba3.1k sqft211 NW 415th Rd, Warrensburg, MO 64093For SaleMLS ID #2626510, Hilary Baldwin, Platinum Realty LLC. Heartland MLS as distributed by MLS GRID
- $599,9004 bd4 ba2.7k sqft53 SW 150th Rd, Warrensburg, MO 64093For SaleMLS ID #2615485, Michelle Hoskins, Old Drum Real Estate. Heartland MLS as distributed by MLS GRID
- $590,0005 bd5 ba4.1k sqft119 NE 1050th Rd, Warrensburg, MO 64093For SaleMLS ID #2608903, Rebecca Prier, EXP Realty LLC. Heartland MLS as distributed by MLS GRID
- $385,0003 bd3 ba2.4k sqft1410 Grandview Dr, Warrensburg, MO 64093For SaleMLS ID #2631622, Brittany Kennedy, Keller Williams Realty Partners Inc.. Heartland MLS as distributed by MLS GRID
- $687,5005 bd4 ba5.3k sqft169 NE County Road V Rd, Warrensburg, MO 64093For SaleMLS ID #2623782, REBECCA DYER, SHOW-ME REALTY. Heartland MLS as distributed by MLS GRID
- $479,9004 bd3 ba2.4k sqft1303 Larson Ave, Warrensburg, MO 64093For SaleMLS ID #2587736, Jenny Delich, EXP Realty LLC. Heartland MLS as distributed by MLS GRID
