Pride of ownership shines throughout this custom-built, one-owner all-brick raised ranch in the desirable Northfield subdivision. Situated on a spacious corner lot, this 3-bedroom, 3-bath home offers quality craftsmanship, over 2,400 square feet of main-level living, and a 3-car garage. The inviting living room features a stunning wood-burning fireplace with wood-beamed ceilings, new carpet, and a smart ceiling fan. The spacious eat-in kitchen includes brand-new stainless steel appliances, a pantry, abundant cabinetry, and flows seamlessly into the formal dining room—perfect for entertaining. The primary suite offers a large walk-in closet and an updated ensuite with a jetted tub, walk-in shower, and double vanity. Additional highlights include main-level laundry, solid wood interior doors, Anderson windows, two fireplaces, a screened porch, and an unfinished basement offering endless possibilities for future expansion or storage. Conveniently located near shopping, dining, schools, and Highway 50, this well-maintained home is ready for its next owner.
Active
$390,000
1410 Grandview Dr, Warrensburg, MO 64093
3beds
4,804sqft
:
Get pre-qualified$2,512/mo
Single Family Residence
Built in 1984
0.57 Acres Lot
$-- Zestimate®
$81/sqft
$-- HOA
What's special
- 22 days |
- 897 |
- 63 |
Likely to sell faster than
Zillow last checked:
Listing updated:
Listed by:
Brittany Kennedy 816-592-9289,
Keller Williams Realty Partners Inc.
Source: Heartland MLS as distributed by MLS GRID,MLS#: 2631622
Facts & features
Interior
Bedrooms & bathrooms
- Bedrooms: 3
- Bathrooms: 3
- Full bathrooms: 3
Primary bedroom
- Features: All Carpet
- Level: Main
Bedroom 3
- Features: Built-in Features
- Level: Main
Primary bathroom
- Level: Main
Bathroom 1
- Features: Luxury Vinyl
- Level: Main
Bathroom 2
- Features: All Carpet
- Level: Main
Bathroom 3
- Level: Basement
Kitchen
- Level: Main
Laundry
- Level: Main
Living room
- Features: Fireplace
- Level: Main
Heating
- Natural Gas, Forced Air
Cooling
- Electric
Appliances
- Included: Dishwasher, Disposal, Dryer, Exhaust Fan, Humidifier, Microwave, Refrigerator, Stainless Steel Appliance(s), Washer, Water Softener
- Laundry: Laundry Room
Features
- Pantry, Walk-In Closet(s), Wet Bar
- Flooring: Carpet, Luxury Vinyl, Tile
- Windows: Window Coverings, Skylight(s), Storm Window(s)
- Basement: Concrete,Full,Interior Entry,Unfinished
- Number of fireplaces: 2
- Fireplace features: Basement, Gas Starter, Wood Burning
Interior area
- Total structure area: 4,804
- Total interior livable area: 4,804 sqft
- Finished area above ground: 2,402
- Finished area below ground: 2,402
Property
Parking
- Total spaces: 3
- Parking features: Basement
- Attached garage spaces: 3
Accessibility
- Accessibility features: Stair Lift
Features
- Patio & porch: Screened
- Spa features: Bath
Lot
- Size: 0.57 Acres
- Features: City Limits
Details
- Parcel number: 114.018003007031.00
Construction
Type & style
- Home type: SingleFamily
- Architectural style: Traditional
- Property subtype: Single Family Residence
Materials
- Brick, Brick/Mortar, Frame
- Roof: Composition
Condition
- Year built: 1984
Details
- Builder name: Dale Hurd
Utilities & green energy
- Sewer: Public Sewer
- Water: Public
Community & HOA
Community
- Security: Fire Alarm
- Subdivision: Northfield
HOA
- Has HOA: No
Location
- Region: Warrensburg
Financial & listing details
- Price per square foot: $81/sqft
- Tax assessed value: $243,052
- Annual tax amount: $3,465
- Date on market: 7/17/2026
- Listing terms: Cash,Conventional,FHA,USDA Loan,VA Loan
- Ownership: Private
- Road surface type: Paved
Estimated market value
Not available
Estimated sales range
Not available
Not available
Price history
| Date | Event | Price |
|---|---|---|
| 7/17/2026 | Listed for sale | $390,000-8.2%$81/sqft |
Source:  Heartland MLS as distributed by MLS GRID #2631622 Report a problem Heartland MLS as distributed by MLS GRID #2631622 Report a problem | ||
| 6/17/2026 | Listing removed | $425,000$88/sqft |
Source: Heartland MLS as distributed by MLS GRID #2601472 Report a problem | ||
| 5/7/2026 | Price change | $425,000-7.6%$88/sqft |
Source: Heartland MLS as distributed by MLS GRID #2601472 Report a problem | ||
| 3/30/2026 | Price change | $460,000-1.6%$96/sqft |
Source: Heartland MLS as distributed by MLS GRID #2601472 Report a problem | ||
| 3/16/2026 | Price change | $467,500-0.5%$97/sqft |
Source: Heartland MLS as distributed by MLS GRID #2601472 Report a problem | ||
| 2/13/2026 | Listed for sale | $470,000+2.2%$98/sqft |
Source: Heartland MLS as distributed by MLS GRID #2601472 Report a problem | ||
| 1/30/2026 | Listing removed | $460,000$96/sqft |
Source: Heartland MLS as distributed by MLS GRID #2543437 Report a problem | ||
| 10/28/2025 | Price change | $460,000-2.1%$96/sqft |
Source: Heartland MLS as distributed by MLS GRID #2543437 Report a problem | ||
| 9/16/2025 | Listed for sale | $470,000$98/sqft |
Source: Heartland MLS as distributed by MLS GRID #2543437 Report a problem | ||
| 8/19/2025 | Pending sale | $470,000$98/sqft |
Source: Heartland MLS as distributed by MLS GRID #2543437 Report a problem | ||
| 7/14/2025 | Price change | $470,000-2.1%$98/sqft |
Source: Heartland MLS as distributed by MLS GRID #2543437 Report a problem | ||
| 4/14/2025 | Listed for sale | $480,000$100/sqft |
Source: Heartland MLS as distributed by MLS GRID #2543437 Report a problem | ||
Public tax history
| Year | Property taxes | Tax assessment |
|---|---|---|
| 2025 | $3,465 +6.9% | $46,180 +8.8% |
| 2024 | $3,241 +3.8% | $42,440 |
| 2023 | $3,123 | $42,440 +4.2% |
| 2022 | -- | $40,715 |
| 2021 | -- | $40,715 +4.4% |
| 2020 | $3,013 +11.8% | $38,985 |
| 2019 | $2,695 | $38,985 |
| 2017 | $2,695 | $38,985 +2.7% |
| 2016 | $2,695 -2.6% | $37,953 |
| 2015 | $2,767 +15.2% | $37,953 |
| 2014 | $2,401 +0.6% | $37,953 |
| 2012 | $2,387 -1.1% | $37,953 |
| 2011 | $2,415 | $37,953 |
| 2010 | $2,415 +1.8% | $37,953 |
| 2009 | $2,371 | $37,953 |
Find assessor info on the county website
Monthly payment
Est. payment
Payment breakdown
Explore the cost of this home by adjusting the details. Changes won't be saved.Climate risks
Neighborhood: 64093
Nearby schools
GreatSchools rating
- 6/10Sterling Elementary SchoolGrades: 3-5Distance: 0.9 mi
- 4/10Warrensburg Middle SchoolGrades: 6-8Distance: 0.9 mi
- 5/10Warrensburg High SchoolGrades: 9-12Distance: 2.6 mi
Schools provided by the listing agent
- Elementary: Warrensburg
- Middle: Warrensburg
- High: Warrensburg
Source: Heartland MLS as distributed by MLS GRID. This data may not be complete. We recommend contacting the local school district to confirm school assignments for this home.
- $--3 bd3 ba3k sqft1005 Walnut Ln, Warrensburg, MO 64093Sold

- $294,6004 bd3 ba2.2k sqft1412 Grandview Dr, Warrensburg, MO 64093Off Market
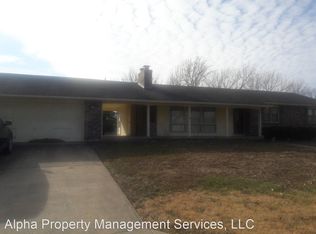
- $264,700-- bd1 ba1.4k sqft1007 Walnut Ln, Warrensburg, MO 64093Off Market
- $297,2003 bd2 ba1.5k sqft1408 Grandview Dr, Warrensburg, MO 64093Off Market

- $274,6003 bd2 ba2.3k sqft1415 Grandview Dr, Warrensburg, MO 64093Off Market
- $309,3004 bd3 ba2.5k sqft1413 Grandview Dr, Warrensburg, MO 64093Off Market
- $287,6004 bd2 ba1.4k sqft1417 Grandview Dr, Warrensburg, MO 64093Off Market
- $249,300-- bd1 ba1.3k sqft1414 Grandview Dr, Warrensburg, MO 64093Off Market
A local agent can set up tours, give advice and negotiate with sellers.
A local lender can help you make sure your offer is ready when you are.
Similar homes
- $386,0004 bd4 ba3.1k sqft518 Edgewood Dr, Warrensburg, MO 64093For Sale
 MLS ID #2625752, Jenna Kennedy, Re/Max United. Heartland MLS as distributed by MLS GRID
 - $365,0004 bd3 ba2.4k sqft15 Circle Dr, Warrensburg, MO 64093For Sale
 MLS ID #2632369, Tony Conant, Keller Williams Platinum Prtnr. Heartland MLS as distributed by MLS GRID
 - $449,9004 bd6 ba5k sqft991 S Mitchell St, Warrensburg, MO 64093For Sale
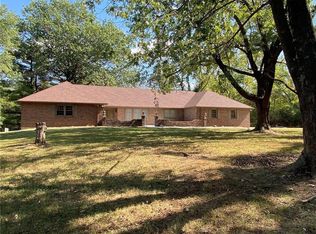 MLS ID #2579259, Donna Czerniak, Optimum Realty Group LLC. Heartland MLS as distributed by MLS GRID
 - $365,9004 bd3 ba2.5k sqft1212 Nottingham Dr, Warrensburg, MO 64093For Sale
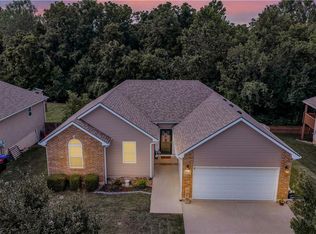 MLS ID #2629715, Ginger Doerflinger, ReeceNicholsWarrensbrgWhiteman. Heartland MLS as distributed by MLS GRID
 - $285,0004 bd4 ba5.6k sqft210 E Gay St, Warrensburg, MO 64093For SaleMLS ID #2631986, Daniel Doak, Homes by Darcy LLC. Heartland MLS as distributed by MLS GRID
- $449,5005 bd4 ba2.7k sqft1236 Vivian Dr, Warrensburg, MO 64093For SaleMLS ID #2632571, TJ Culler, Optimum Realty Group LLC. Heartland MLS as distributed by MLS GRID
- $499,9004 bd3 ba3.1k sqft1227 Holland Sq, Warrensburg, MO 64093For SaleMLS ID #2634658, Hilary Baldwin, Platinum Realty LLC. Heartland MLS as distributed by MLS GRID
- $535,0004 bd4 ba4.1k sqft1407 Bearcreek Cir, Warrensburg, MO 64093For SaleMLS ID #2633680, Bobby Hall, Keller Williams Platinum Prtnr. Heartland MLS as distributed by MLS GRID
- $450,0005 bd4 ba4.3k sqft1404 Nottingham Dr, Warrensburg, MO 64093For Sale
 MLS ID #103181, Katherine A Nickel, Sedalia Realty. WCAR MO
 - $469,9005 bd4 ba3.1k sqft40 SW Bb Hwy #1, Warrensburg, MO 64093For SaleMLS ID #2593248, Evan Florida, Prime Real Estate Investments, LLC. Heartland MLS as distributed by MLS GRID
- $450,0005 bd4 ba3.4k sqft602 Fountain Hills Dr, Warrensburg, MO 64093For SaleMLS ID #103197, Kerrie C Shumate, Midwest Realty and Auction. WCAR MO
- $289,9003 bd2 ba3k sqft121 W North St, Warrensburg, MO 64093For SaleMLS ID #2603866, The A Team, Signature RE Brokerage LLC. Heartland MLS as distributed by MLS GRID
- $479,9005 bd4 ba3.7k sqft26 SW 365th Rd, Warrensburg, MO 64093For SaleMLS ID #2587901, Nelson Home Group, Keller Williams KC North. Heartland MLS as distributed by MLS GRID
- $239,0004 bd3 ba3.2k sqft612 Christopher St, Warrensburg, MO 64093For SaleMLS ID #2600650, Klarissa McNeely, Keller Williams Realty Partners Inc.. Heartland MLS as distributed by MLS GRID
- $550,0004 bd4 ba2.6k sqft1204 Rich Blvd, Warrensburg, MO 64093For SaleMLS ID #2623618, Karen Godfrey, Keller Williams Platinum Prtnr. Heartland MLS as distributed by MLS GRID
- $484,9003 bd4 ba3.1k sqft211 NW 415th Rd, Warrensburg, MO 64093For SaleMLS ID #2626510, Hilary Baldwin, Platinum Realty LLC. Heartland MLS as distributed by MLS GRID
- $409,9004 bd3 ba2.4k sqft74 SE 451st Rd, Warrensburg, MO 64093For SaleMLS ID #103683, Gerad Wombles, EXP Realty LLC. WCAR MO
- $489,0005 bd4 ba3k sqft1242 Hillmann Ln, Warrensburg, MO 64093For SaleMLS ID #2628936, Cody Newsom, ACTION REALTY COMPANY. Heartland MLS as distributed by MLS GRID
- $529,9504 bd4 ba2.5k sqft20 NW 750th Rd, Warrensburg, MO 64093For SaleMLS ID #2616456, Tony Conant, Keller Williams Platinum Prtnr. Heartland MLS as distributed by MLS GRID
- $489,9004 bd3 ba3k sqft305 SW 11th Rd, Warrensburg, MO 64093For SaleMLS ID #2620633, Eva Norton, The Next Door Agents, LLC. Heartland MLS as distributed by MLS GRID
