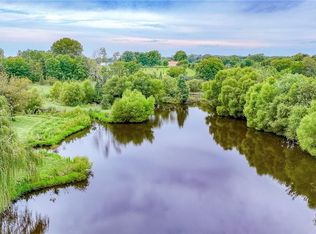
Six bedroom brick home on 12.54 acres located on paved county Road about approximately 4 miles North of Warrensburg. A 1440 shop with concrete floor, electricity, overhead doors x 2. Two stocked pond one with dock and a lane to get to the home enhances the beautiful setting. The covenants and restrictions under supplements have had some changes w/allowing up to 20 chickens and no limit on dogs ( just no breeding kennels) Home is very spacious with formal and informal living and the laundry off the master bath. The lower level has 3 bedrooms, large family room with fireplace and a kitchen. There are 2 baths one off 2nd master bedroom and the other between the bedrooms. Walk-out basement to patio. Great overall views of ponds and countryside. This is a " must-see". Transferable warranty on some pier work. Hot tub room w/hot tub off main floor family room. French doors to master bedroom.
Pending
Price cut: $37.6K (8/12)
$649,950
169 NE County Road V Rd, Warrensburg, MO 64093
5beds
5,386sqft
Single Family Residence
Built in 2003
12.54 Acres Lot
$-- Zestimate®
$121/sqft
$-- HOA
What's special
Walk-out basement to patioSix bedroom brick homePaved county road
- 103 days
- 569
- 24
Zillow last checked:
Listing updated:
Listed by:
REBECCA DYER 660-864-8029,
SHOW-ME REALTY
Source: Heartland MLS as distributed by MLS GRID,MLS#: 2623782
Facts & features
Interior
Bedrooms & bathrooms
- Bedrooms: 5
- Bathrooms: 4
- Full bathrooms: 4
Primary bedroom
- Features: All Carpet, Walk-In Closet(s)
- Level: Main
Bedroom 2
- Features: Carpet, Ceiling Fan(s)
- Level: Main
Bedroom 3
- Features: Carpet
- Level: Lower
Bedroom 4
- Features: All Carpet
- Level: Lower
Bedroom 5
- Features: All Carpet
- Level: Lower
Bathroom 1
- Features: Carpet
- Level: Main
Bathroom 2
- Features: Ceramic Tiles, Shower Over Tub
- Level: Main
Bathroom 3
- Features: Shower Only
- Level: Lower
Bathroom 4
- Features: Ceramic Tiles, Shower Over Tub
- Level: Lower
Dining room
- Features: All Carpet
- Level: Main
Other
- Features: Shower Over Tub
- Level: Lower
Family room
- Features: All Carpet, Ceiling Fan(s), Ceramic Tiles
- Level: Main
Kitchen
- Features: Ceramic Tiles, Kitchen Island, Pantry
- Level: Main
Kitchen 2nd
- Features: Kitchen Island
- Level: Lower
Living room
- Features: Built-in Features, Carpet, Fireplace
- Level: Main
Heating
- Forced Air, Heat Pump, Propane Rented, Zoned
Cooling
- Multi Units, Electric, Heat Pump
Appliances
- Included: Dishwasher, Disposal, Dryer, Microwave, Refrigerator, Electric Range, Free-Standing Electric Oven, Washer
- Laundry: Bedroom Level, Off The Kitchen
Features
- Custom Cabinets, Kitchen Island, Pantry, Stained Cabinets, Walk-In Closet(s)
- Flooring: Carpet, Ceramic Tile
- Windows: Window Coverings, Skylight(s)
- Basement: Concrete,Egress Window(s),Finished,Sump Pump,Walk-Out Access
- Number of fireplaces: 2
- Fireplace features: Basement, Gas, Living Room, Wood Burning
Interior area
- Total structure area: 5,386
- Total interior livable area: 5,386 sqft
- Finished area above ground: 2,736
- Finished area below ground: 2,650
Property
Parking
- Total spaces: 2
- Parking features: Attached, Garage Door Opener
- Attached garage spaces: 2
Features
- Patio & porch: Patio
- Has spa: Yes
- Spa features: Hot Tub
- Waterfront features: Pond
Lot
- Size: 12.54 Acres
- Dimensions: 12.54
- Features: Acreage
Details
- Additional structures: Outbuilding
- Parcel number: 089031000000001.08
Construction
Type & style
- Home type: SingleFamily
- Property subtype: Single Family Residence
Materials
- Brick Veneer
- Roof: Composition
Condition
- Year built: 2003
Utilities & green energy
- Sewer: Lagoon, Private Sewer, Septic Tank
- Water: Rural
Community & HOA
Community
- Subdivision: Deer Meadow Estates
HOA
- Has HOA: No
Location
- Region: Warrensburg
Financial & listing details
- Price per square foot: $121/sqft
- Annual tax amount: $4,332
- Date on market: 6/2/2026
- Listing terms: Cash,Conventional,FHA,VA Loan
- Ownership: Private
- Road surface type: Gravel, Paved
Estimated market value
Not available
Estimated sales range
Not available
Not available
Price history
| Date | Event | Price |
|---|---|---|
| 9/11/2026 | Pending sale | $649,950$121/sqft |
Source:  Heartland MLS as distributed by MLS GRID #2623782 Report a problem Heartland MLS as distributed by MLS GRID #2623782 Report a problem | ||
| 8/12/2026 | Price change | $649,950-5.5%$121/sqft |
Source: Heartland MLS as distributed by MLS GRID #2623782 Report a problem | ||
| 7/14/2026 | Price change | $687,500-3.8%$128/sqft |
Source: Heartland MLS as distributed by MLS GRID #2623782 Report a problem | ||
| 6/2/2026 | Listed for sale | $715,000$133/sqft |
Source: Heartland MLS as distributed by MLS GRID #2623782 Report a problem | ||
Public tax history
Tax history is unavailable.
Monthly payment
Est. payment
Payment breakdown
Explore the cost of this home by adjusting the details. Changes won't be saved.Climate risks
Neighborhood: 64093
- $708,6006 bd4 ba5k sqft169 NE County Road V, Warrensburg, MO 64093Off Market
- $683,000-- bd2 ba2.7k sqft163 NE County Road V, Warrensburg, MO 64093Off Market
- $220,800-- bd-- ba912 sqft161 NE County Road V, Warrensburg, MO 64093Off Market
- $419,300-- bd2 ba1.3k sqft185 NE County Road V, Warrensburg, MO 64093Off Market
Similar homes
- $620,0005 bd5 ba4.8k sqft529 SE Dd Hwy, Warrensburg, MO 64093For Sale
 MLS ID #2639608, Amy Belcher, EXP Realty LLC. Heartland MLS as distributed by MLS GRID
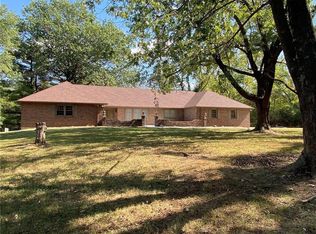
 - $629,9003 bd4 ba4k sqft474 NW 400th Rd, Warrensburg, MO 64093For Sale
 MLS ID #2637434, Darcy Roach, Homes by Darcy LLC. Heartland MLS as distributed by MLS GRID
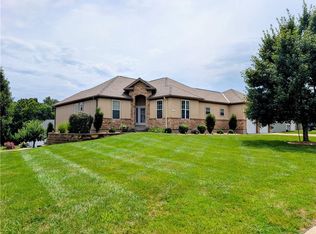
 - $449,9004 bd6 ba5k sqft991 S Mitchell St, Warrensburg, MO 64093For Sale
 MLS ID #2579259, Donna Czerniak, Optimum Realty Group LLC. Heartland MLS as distributed by MLS GRID
 - $529,0004 bd4 ba4.1k sqft1407 Bearcreek Cir, Warrensburg, MO 64093For Sale
 MLS ID #2633680, Bobby Hall, Keller Williams Platinum Prtnr. Heartland MLS as distributed by MLS GRID
 - $450,0005 bd4 ba4.3k sqft1404 Nottingham Dr, Warrensburg, MO 64093For Sale
 MLS ID #103181, Katherine A Nickel, Sedalia Realty. WCAR MO
 - $470,0005 bd4 ba2.8k sqft7 SE 230th, Warrensburg, MO 64093For SaleMLS ID #103944, Micheal D Strobel, Keller Williams Platinum Partners. WCAR MO
- $435,0005 bd4 ba3.4k sqft602 Fountain Hills Dr, Warrensburg, MO 64093For SaleMLS ID #103197, Kerrie C Shumate, Midwest Realty and Auction. WCAR MO
