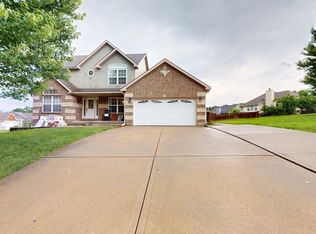
NEW AND IMPROVED !!!!!!! This remarkably well-maintained and renovated home definitely can be coined a palace! Step into the 7000+ square foot home and immediately get blown away by the sky high ceilings, intricate cherry wood detail, and grand curved staircases. The formality of this home is not overwhelming but rather overflowing with possibilities for creative spaces and entertaining. I'm going to run out of characters for descriptives so here I shall sum up to my best ability: The main floor bedroom has an updated regal bathroom fit for a king and/or queen! Featuring custom closet cabinetry, a walk-in shower, jacuzzi tub, two vanities, toilet room, tv, and dual sided fireplace. The kitchen has been remodeled with new cabinets and beautiful granite countertops and upscale Thermador appliances- a mud room / laundry room adjacent which also steps outside to a deck. Upstairs houses three large bedrooms with closets and two bathrooms, with two staircases for accessibility. The home has a custom safe, cedar sauna, cedar closet, computer / tech room, basement "garage" for utilities and storing yard things. The lawn is irrigated. There are all new Pella windows, an added covered / screened-in porch, composite deck that spans nearly the entire back of the home.
Active
$899,000
1227 Pembrooke Dr, Warrensburg, MO 64093
5beds
7,000sqft
:
Get pre-qualified$5,746/mo
Single Family Residence
Built in 1995
0.44 Acres Lot
$-- Zestimate®
$128/sqft
$17/mo HOA
What's special
Dual sided fireplaceUpdated regal bathroomCedar saunaBeautiful granite countertopsTwo staircases for accessibilityUpscale thermador appliancesGrand curved staircases
- 130 days |
- 430 |
- 9 |
Zillow last checked:
Listing updated:
Listed by:
Hilary Baldwin 660-909-3578,
Platinum Realty LLC
Source: Heartland MLS as distributed by MLS GRID,MLS#: 2611985
Facts & features
Interior
Bedrooms & bathrooms
- Bedrooms: 5
- Bathrooms: 5
- Full bathrooms: 4
- 1/2 bathrooms: 1
Heating
- Electric, Natural Gas
Cooling
- Electric
Features
- Basement: Finished,Full,Walk-Out Access
- Number of fireplaces: 3
Interior area
- Total structure area: 7,000
- Total interior livable area: 7,000 sqft
- Finished area above ground: 4,166
- Finished area below ground: 2,834
Property
Parking
- Total spaces: 3
- Parking features: Attached
- Attached garage spaces: 3
Lot
- Size: 0.44 Acres
Details
- Parcel number: 11903202003002500
Construction
Type & style
- Home type: SingleFamily
- Architectural style: Traditional
- Property subtype: Single Family Residence
Materials
- Brick, Vinyl Siding
- Roof: Composition
Condition
- Year built: 1995
Utilities & green energy
- Sewer: Public Sewer
- Water: Public
Community & HOA
Community
- Subdivision: Lake Ridge South
HOA
- Has HOA: Yes
- HOA fee: $200 annually
Location
- Region: Warrensburg
Financial & listing details
- Price per square foot: $128/sqft
- Tax assessed value: $776,513
- Annual tax amount: $5,834
- Date on market: 4/2/2026
- Listing terms: Cash,Conventional
- Ownership: Private
Estimated market value
Not available
Estimated sales range
Not available
Not available
Price history
| Date | Event | Price |
|---|---|---|
| 4/3/2026 | Listed for sale | $899,000$128/sqft |
Source:  Heartland MLS as distributed by MLS GRID #2611985 Report a problem Heartland MLS as distributed by MLS GRID #2611985 Report a problem | ||
| 10/1/2025 | Listing removed | $899,000$128/sqft |
Source: Heartland MLS as distributed by MLS GRID #2504046 Report a problem | ||
| 9/4/2024 | Price change | $899,000-3.9%$128/sqft |
Source: Heartland MLS as distributed by MLS GRID #2504046 Report a problem | ||
| 8/10/2024 | Listed for sale | $935,000$134/sqft |
Source: Heartland MLS as distributed by MLS GRID #2504046 Report a problem | ||
Public tax history
| Year | Property taxes | Tax assessment |
|---|---|---|
| 2025 | $11,070 +7.3% | $147,537 +9.2% |
| 2024 | $10,313 -0.6% | $135,050 |
| 2023 | $10,380 | $135,050 +4.5% |
| 2022 | -- | $129,293 |
| 2021 | -- | $129,293 +4.7% |
| 2020 | $9,546 | $123,525 |
| 2019 | -- | $123,525 |
| 2017 | -- | $123,525 |
| 2016 | -- | $123,525 |
| 2015 | $9,005 +15.2% | $123,525 |
| 2014 | $7,815 +0.6% | $123,525 |
| 2012 | $7,770 -1.1% | $123,525 |
| 2011 | $7,859 | $123,525 |
| 2010 | $7,859 +1.8% | $123,525 |
| 2009 | $7,717 | $123,525 |
Find assessor info on the county website
Monthly payment
Est. payment
Payment breakdown
Explore the cost of this home by adjusting the details. Changes won't be saved.Climate risks
Neighborhood: 64093
Nearby schools
GreatSchools rating
- NAMaple Grove ElementaryGrades: PK-2Distance: 1.2 mi
- 4/10Warrensburg Middle SchoolGrades: 6-8Distance: 1.9 mi
- 5/10Warrensburg High SchoolGrades: 9-12Distance: 0.5 mi
- $633,800-- bd3 ba2.4k sqft1225 Pembrooke Dr, Warrensburg, MO 64093Off Market
- $602,2004 bd6 ba5.3k sqft1229 Pembrooke Dr, Warrensburg, MO 64093Off Market
- $247,800-- bd-- ba-- sqft1226 Pembrooke Dr, Warrensburg, MO 64093Off Market
- $522,8004 bd5 ba4.3k sqft1223 Pembrooke Dr, Warrensburg, MO 64093Off Market
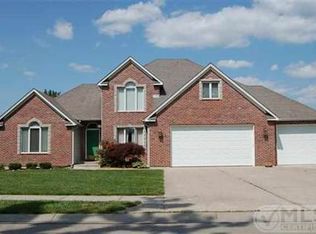
- $--5 bd4 ba5.4k sqft1226 Pembrooke Dr, Warrensburg, MO 64093Sold
- $582,7004 bd4 ba5k sqft1231 Pembrooke Dr, Warrensburg, MO 64093Off Market
- $520,3004 bd4 ba4.9k sqft1224 Pembrooke Dr, Warrensburg, MO 64093Off Market
- $454,9005 bd3 ba3.5k sqft1230 Pembrooke Dr, Warrensburg, MO 64093Off Market
A local agent can set up tours, give advice and negotiate with sellers.
A local lender can help you make sure your offer is ready when you are.
Similar homes
- $879,0004 bd4 ba4.7k sqft471 SE 201st Rd, Warrensburg, MO 64093For Sale
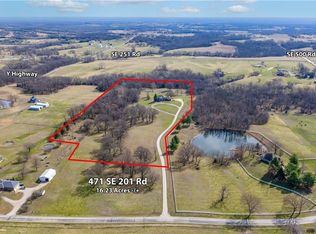 MLS ID #2609956, Hilary Baldwin, Platinum Realty LLC. Heartland MLS as distributed by MLS GRID
 - $999,9996 bd7 ba7k sqft521 W Clark St, Warrensburg, MO 64093For Sale
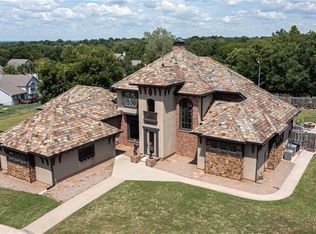 MLS ID #2565960, CRAIG CONANT, Keller Williams Platinum Prtnr. Heartland MLS as distributed by MLS GRID
 - $535,0004 bd4 ba4.1k sqft1407 Bearcreek Cir, Warrensburg, MO 64093For Sale
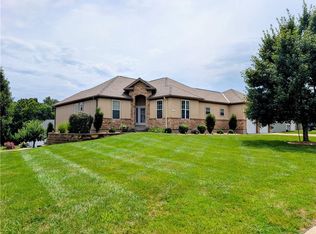 MLS ID #2633680, Bobby Hall, Keller Williams Platinum Prtnr. Heartland MLS as distributed by MLS GRID
 - $450,0005 bd4 ba4.3k sqft1404 Nottingham Dr, Warrensburg, MO 64093For Sale
 MLS ID #103181, Katherine A Nickel, Sedalia Realty. WCAR MO
 - $687,5005 bd4 ba5.3k sqft169 NE County Road V Rd, Warrensburg, MO 64093For SaleMLS ID #2623782, REBECCA DYER, SHOW-ME REALTY. Heartland MLS as distributed by MLS GRID
- $479,9005 bd4 ba3.7k sqft26 SW 365th Rd, Warrensburg, MO 64093For SaleMLS ID #2587901, Nelson Home Group, Keller Williams KC North. Heartland MLS as distributed by MLS GRID
- $449,9004 bd6 ba5k sqft991 S Mitchell St, Warrensburg, MO 64093For SaleMLS ID #2579259, Donna Czerniak, Optimum Realty Group LLC. Heartland MLS as distributed by MLS GRID
- $590,0005 bd5 ba4.1k sqft119 NE 1050th Rd, Warrensburg, MO 64093For SaleMLS ID #2608903, Rebecca Prier, EXP Realty LLC. Heartland MLS as distributed by MLS GRID
- $1,300,0005 bd7 ba8.7k sqft20001 127th Hwy, La Monte, MO 65337For SaleMLS ID #102825, Rhonda Ahern, Premier Realty Group. WCAR MO
- $475,0004 bd3 ba3.7k sqft510 SW 801st Rd, Holden, MO 64040For SaleMLS ID #2622554, Mike Watterson, Watterson Realty & Auction. Heartland MLS as distributed by MLS GRID
- $549,9003 bd2 ba3.8k sqft450 SW 725th Rd, Chilhowee, MO 64733For SaleMLS ID #103237, Darcy Roach, Homes by Darcy. WCAR MO
- $535,0004 bd4 ba3.6k sqft6830 NW N Hwy, Blairstown, MO 64726For SaleMLS ID #102450, Emily Burke, Golden Valley Realty Group. WCAR MO
