*Preapproved Buyer's only* *Motivated Seller's, open to offers, Seller's will consider owner finance for the down payment* Experience timeless elegance and exceptional space in this stunning 5-bedroom, 4 full and 3 half-bath estate set on 8 picturesque acres. A grand foyer welcomes you with dual staircases, creating an impressive first impression and setting the tone for the refined design throughout. The main level offers a beautifully appointed and spacious kitchen featuring abundant cabinetry, a large island with barstool seating, and generous dining space—perfect for both everyday living and entertaining. The inviting living room is filled with natural light and highlighted by a cozy fireplace, while a formal dining room provides an ideal setting for special gatherings. A spacious office adds functionality and flexibility to the main floor. A standout feature of this property is the fully equipped guest retreat, complete with its own bedroom, kitchen, bathroom, and living room—ideal for guests, multigenerational living, or potential rental opportunities. Upstairs, the second level hosts four well-appointed bedrooms, including a luxurious primary suite with a private balcony and an expansive en-suite bathroom featuring a large walk-in closet. Two additional bedrooms share a Jack-and-Jill bathroom and offer walk-in closets, while another bedroom includes its own en-suite bath and walk-in closet. A conveniently located laundry room enhances everyday ease. The third level provides a versatile open recreation room with a half bath, dry bar area, and ample storage closets, making it perfect for entertaining or relaxing. The lower level adds even more flexibility with an additional office, multiple storage rooms, a second laundry area, and another half bath—ideal for a home gym, craft area, or rec space. Significant upgrades completed in 2021 include a new roof, new gutters, new vinyl siding, four Bosch HVAC units, new flooring, and select new doors—adding both value and peace of mind. Additional amenities include an elevator for convenient access to all levels. The massive partially heated outbuilding is a true highlight, featuring 16-foot sidewalls and an impressive 23-foot center height, along with a half bath—ideal for a workshop space, equipment storage, recreational vehicles, or hobby use. Have you ever dreamed of owning your own event venue, bed and breakfast, or creating a one-of-a-kind destination property? This estate presents a rare and exciting opportunity to bring that vision to life. This remarkable property offers the perfect blend of luxury, functionality, and serene country living—an exceptional opportunity to own a truly one-of-a-kind estate. Updated exterior photos and new pool liner coming soon!
For sale
$1,300,000
20001 127th Hwy, La Monte, MO 65337
5beds
8,773sqft
:
Get pre-qualified$8,107/mo
Single Family Residence
Built in 1993
8 Acres Lot
$-- Zestimate®
$148/sqft
$-- HOA
What's special
Cozy fireplaceMultiple storage roomsAmple storage closetsConveniently located laundry roomJack-and-jill bathroomWalk-in closetsLarge walk-in closet
- 99 days |
- 647 |
- 35 |
Zillow last checked:
Listing updated:
Listed by:
Rhonda Ahern 660-287-2080,
Premier Realty Group 660-851-2222
Source: WCAR MO,MLS#: 102825
Facts & features
Interior
Bedrooms & bathrooms
- Bedrooms: 5
- Bathrooms: 7
- Full bathrooms: 4
- 1/2 bathrooms: 3
Rooms
- Room types: Dining Room, Office, Master Bathroom
Primary bedroom
- Level: Upper
- Area: 377.01
- Dimensions: 21.3 x 17.7
Bedroom 2
- Level: Upper
- Area: 320.37
- Dimensions: 18.1 x 17.7
Bedroom 3
- Level: Upper
- Area: 298.92
- Dimensions: 18.8 x 15.9
Bedroom 4
- Level: Upper
- Area: 246.16
- Dimensions: 18.1 x 13.6
Bedroom 5
- Level: Main
- Area: 129.8
- Dimensions: 11 x 11.8
Dining room
- Level: Main
- Area: 255.68
- Dimensions: 18.8 x 13.6
Family room
- Level: Main
- Area: 460.1
- Dimensions: 18.8 x 21.4
Kitchen
- Level: Main
- Area: 396.68
- Dimensions: 18.8 x 21.1
Living room
- Level: Main
- Area: 366.52
- Dimensions: 18.7 x 19.6
Heating
- Electric, Propane, Heat Pump
Cooling
- Electric
Appliances
- Included: Dishwasher, Microwave, Electric Oven/Range, Refrigerator, Dryer, Washer, Water Softener Owned, Whole House Water Filter
- Laundry: Lower Level
Features
- Entrance Foyer
- Flooring: Carpet
- Doors: French Doors
- Basement: Full,Partially Finished
- Number of fireplaces: 1
- Fireplace features: Dining Room, Gas, Living Room
Interior area
- Total structure area: 10,792
- Total interior livable area: 8,773 sqft
- Finished area above ground: 7,560
Property
Parking
- Total spaces: 6
- Parking features: Multiple, Garage Door Opener
- Garage spaces: 6
Accessibility
- Accessibility features: Accessible Elevator Installed
Features
- Levels: 2+ Stories
- Stories: 2
- Patio & porch: Patio
- Pool features: Swimming Pool
- Has spa: Yes
- Spa features: Bath
- Fencing: Patio
Lot
- Size: 8 Acres
Details
- Parcel number: 122003000007000
Construction
Type & style
- Home type: SingleFamily
- Property subtype: Single Family Residence
Materials
- Vinyl Siding
- Foundation: Concrete Perimeter
- Roof: Composition
Condition
- New construction: No
- Year built: 1993
Utilities & green energy
- Electric: Supplier: CMEC, 220 Volts
- Gas: Supplier: Mfa
- Sewer: Lagoon
Community & HOA
Community
- Subdivision: See S, T, R
HOA
- Has HOA: No
Location
- Region: La Monte
Financial & listing details
- Price per square foot: $148/sqft
- Price range: $1.3M - $1.3M
- Date on market: 4/15/2026
- Road surface type: Rock
Estimated market value
Not available
Estimated sales range
Not available
Not available
Price history
| Date | Event | Price |
|---|---|---|
| 4/15/2026 | Listed for sale | $1,300,000$148/sqft |
Source:  WCAR MO #102825 Report a problem WCAR MO #102825 Report a problem | ||
Public tax history
Tax history is unavailable.
Monthly payment
Est. payment
Payment breakdown
Explore the cost of this home by adjusting the details. Changes won't be saved.Climate risks
Neighborhood: 65337
Nearby schools
GreatSchools rating
- 7/10La Monte Elementary SchoolGrades: PK-6Distance: 1.6 mi
- 5/10La Monte High SchoolGrades: 7-12Distance: 1.7 mi
- $37,600-- bd-- ba-- sqftWimer Rd, La monte, MO 65337Off Market
- $18,000-- bd1 ba924 sqft108 1/2 Moniteau, La Monte, MO 65337Off Market
- $228,3003 bd2 ba1.3k sqft210 E Olive, La Monte, MO 65337Off Market

- $219,8003 bd2 ba1.2k sqft400 E Mason, La Monte, MO 65337Off Market
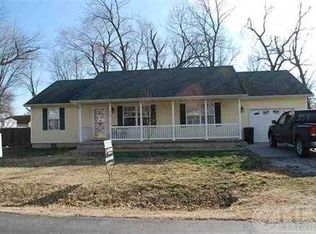
- $227,8003 bd2 ba1.2k sqft604 S Main, La Monte, MO 65337Off Market
- $798,9004 bd2 ba1.9k sqft16274 Highway Oo, La Monte, MO 65337Off Market
- $593,3005 bd3 ba4k sqft13208 Wimer Rd, La Monte, MO 65337Off Market
- $416,4002 bd2 ba1.5k sqft13132 Wimer Rd, La Monte, MO 65337Off Market
A local agent can set up tours, give advice and negotiate with sellers.
A local lender can help you make sure your offer is ready when you are.
Similar homes
- $1,150,0004 bd5 ba5.3k sqft22 NW 210th Rd, Warrensburg, MO 64093For Sale
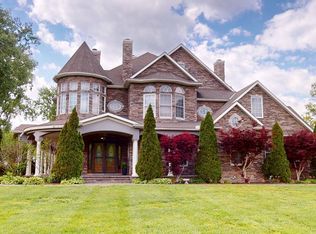
 MLS ID #103137, Rhonda Ahern, Premier Realty Group. WCAR MO
 - $999,9996 bd7 ba7k sqft521 W Clark St, Warrensburg, MO 64093For Sale
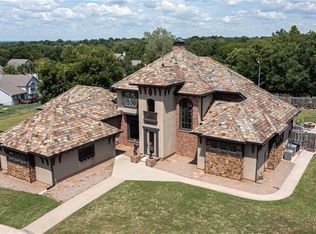 MLS ID #2565960, CRAIG CONANT, Keller Williams Platinum Prtnr. Heartland MLS as distributed by MLS GRID
 - $895,0004 bd5 ba4.9k sqft31663 Sun Valley Dr, Sedalia, MO 65301For Sale
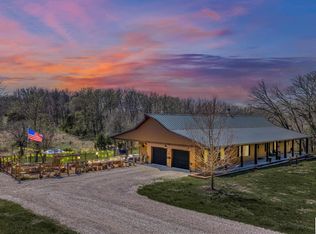 MLS ID #102832, Kelly McNeal, Pettis County Real Estate Company, LLC.. WCAR MO
 - $687,5005 bd4 ba5.3k sqft169 NE County Road V Rd, Warrensburg, MO 64093For Sale
 MLS ID #2623782, REBECCA DYER, SHOW-ME REALTY. Heartland MLS as distributed by MLS GRID
 - $879,0004 bd4 ba4.7k sqft471 SE 201st Rd, Warrensburg, MO 64093For SaleMLS ID #2609956, Hilary Baldwin, Platinum Realty LLC. Heartland MLS as distributed by MLS GRID
- $774,9008 bd3 ba5.1k sqft28737 Highway U, Sedalia, MO 65301For SaleMLS ID #102881, Elaina Sonnik, Preferred Properties. WCAR MO
- $899,0005 bd5 ba7k sqft1227 Pembrooke Dr, Warrensburg, MO 64093For SaleMLS ID #2611985, Hilary Baldwin, Platinum Realty LLC. Heartland MLS as distributed by MLS GRID
